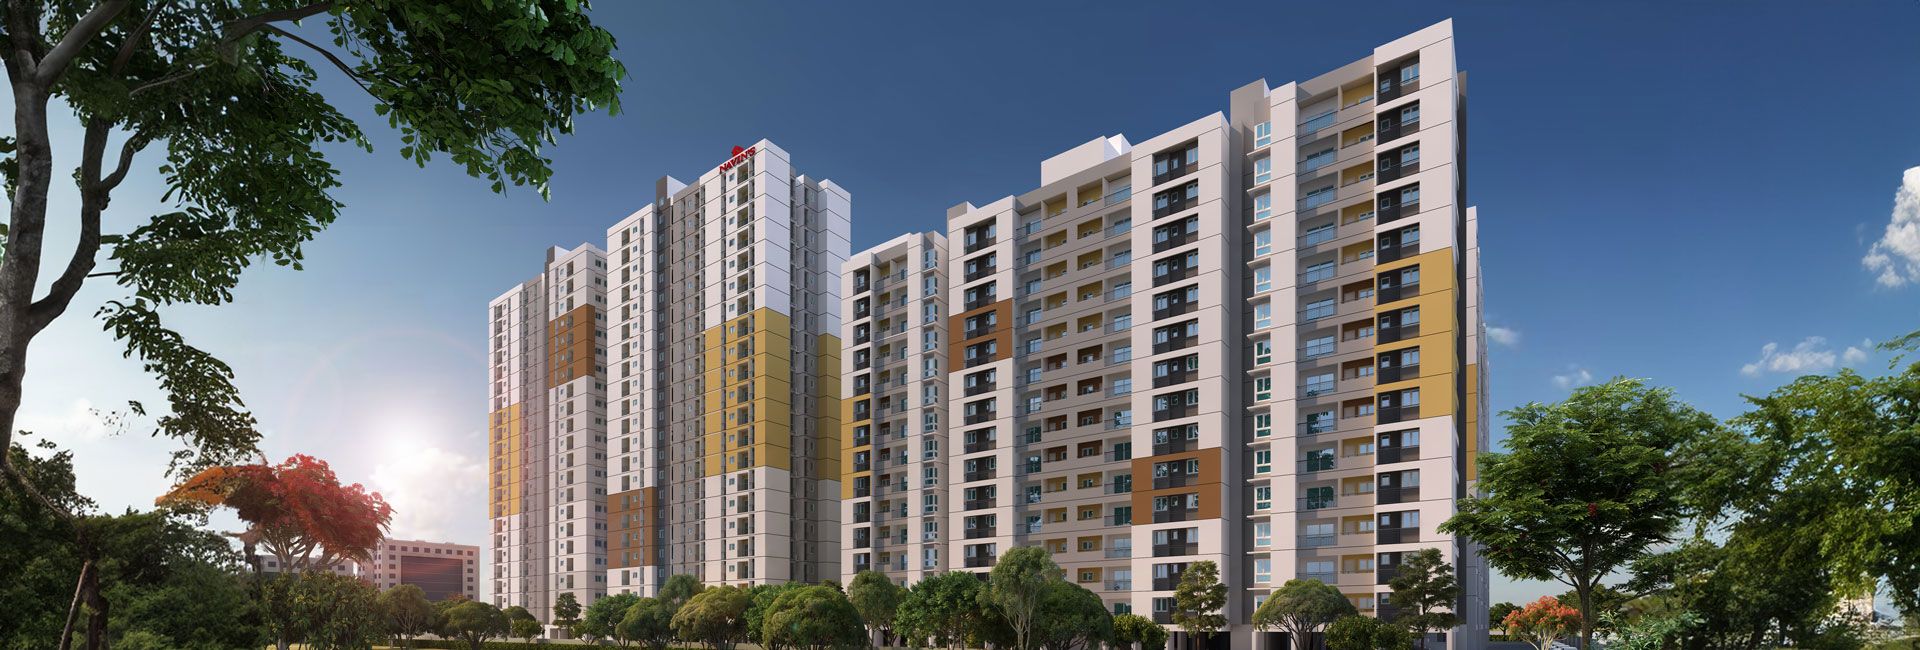

Navin’s Starwood Towers 3.0
Welcome to a blissful living at Navin’s Starwood Towers 3.0. Just 15 minutes from Velachery, this community offers an upscale lifestyle loaded with conveniences, leisure indulgences and world class amenities with acres of greenery around. Spread across 9.85 acres of serenity and calmness Navin’s Starwood Towers is set at the confluence of Velachery, Sholingnallur (OMR) & Tambaram. Schools, Colleges, Hospitals, IT parks and Malls are a short drive away. Navin’s Starwood Towers 3.0 is built on basement+ stilt + 21 floors comprising 588 elegantly designed 2 BHK homes across two towers Maple & Cedar.

Apartment
2 BHK

Project Status
Ongoing

AREA
877-1285 sq.ft

Rera No
TN/01/ Building/ 0245/2022

Location
Medavakkam

Walkthrough Video
AMENITIES
Floor Plans
Gallery
Specifications
LOCATION
ADVANTAGE
Arun Hospital
7 mins
V Care
12 mins
Gleneagles Global Health City
14 mins
New Life Hospital
15 mins
Avinash Hospitals Pvt. Ltd
18 mins
Bethesda Hospital
19 mins
Dr. Kamakshi Memorial Hospital
21 mins
Ravindra Bharathi Global School
4 mins
Global Rabbee Play School
7 mins
Vidhya Matric Higher Secondary School
7 mins
Zigma Matriculation School
18 mins
Mohammed Sathak College
9 mins
Asan College Visual Communication, Asan Memorial College of Arts & Science
10 mins
The Quaide Milleth College for Men
10 mins
SIVET College
11 mins
New Prince Shri Bhavani College of Engineering & Technology
13 mins
Jeppiaar Engineering College
23 mins
The Marina Mall
27 mins
Phoenix Marketcity
28 mins
Arun Hospital
7 mins
V Care
12 mins
Gleneagles Global Health City
14 mins
New Life Hospital
15 mins
Avinash Hospitals Pvt. Ltd
18 mins
Bethesda Hospital
19 mins
Dr. Kamakshi Memorial Hospital
21 mins
Ravindra Bharathi Global School
4 mins
Global Rabbee Play School
7 mins
Vidhya Matric Higher Secondary School
7 mins
Zigma Matriculation School
18 mins
Mohammed Sathak College
9 mins
Asan College Visual Communication, Asan Memorial College of Arts & Science
10 mins
The Quaide Milleth College for Men
10 mins
SIVET College
11 mins
New Prince Shri Bhavani College of Engineering & Technology
13 mins
Jeppiaar Engineering College
23 mins
The Marina Mall
27 mins
Phoenix Marketcity
28 mins
Constructions Updates
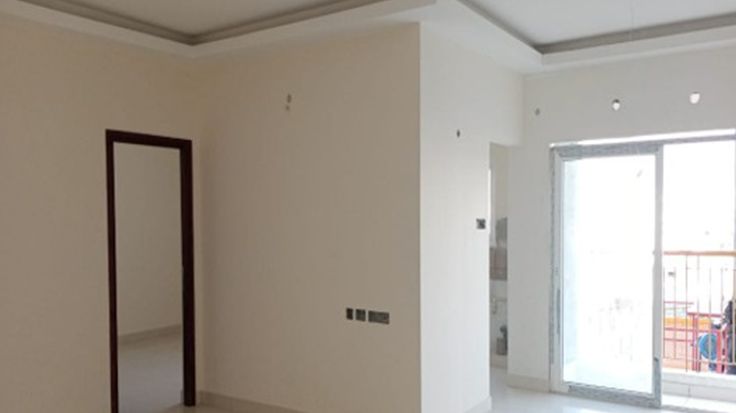
Flat Main flooring & Putty work
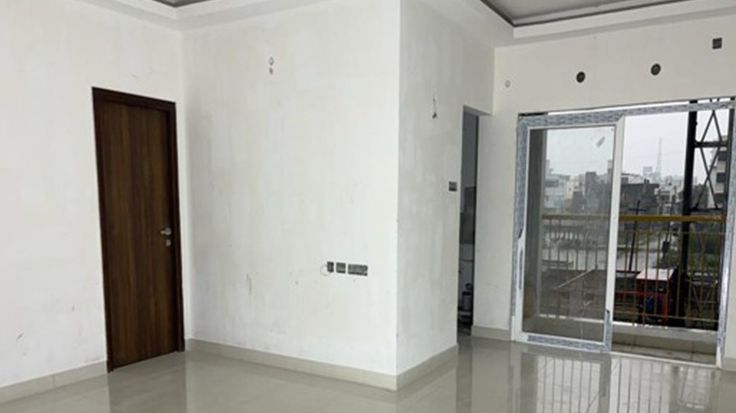
Joineries work
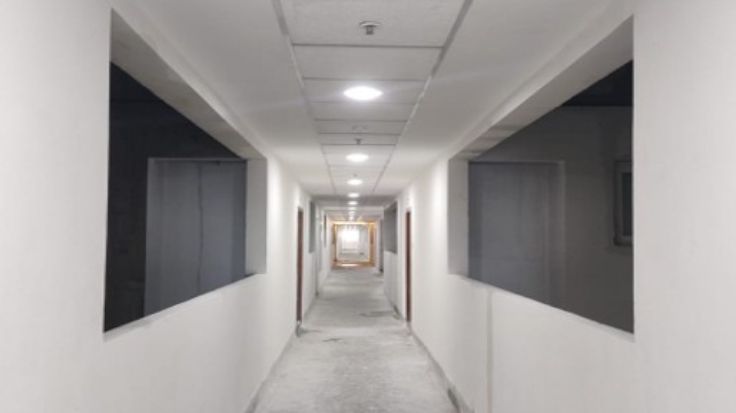
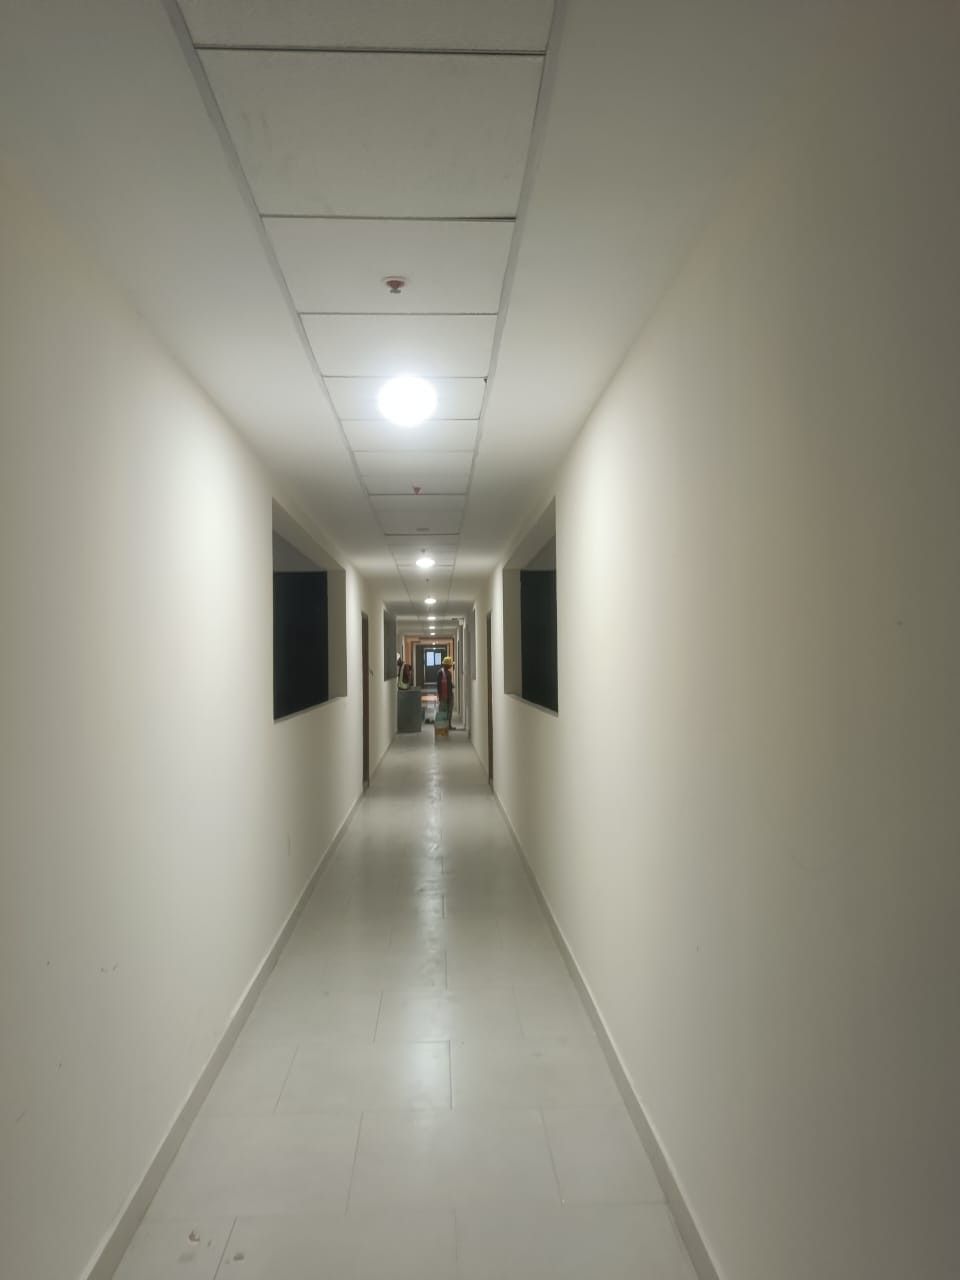
Corridor False Ceiling work & Putty finish
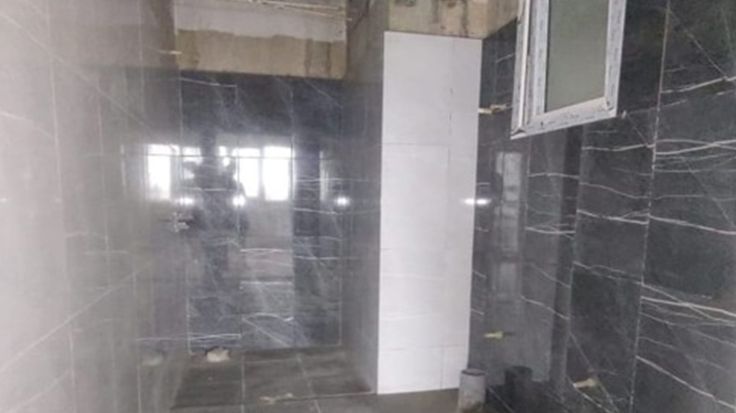
Toilet Tile Work
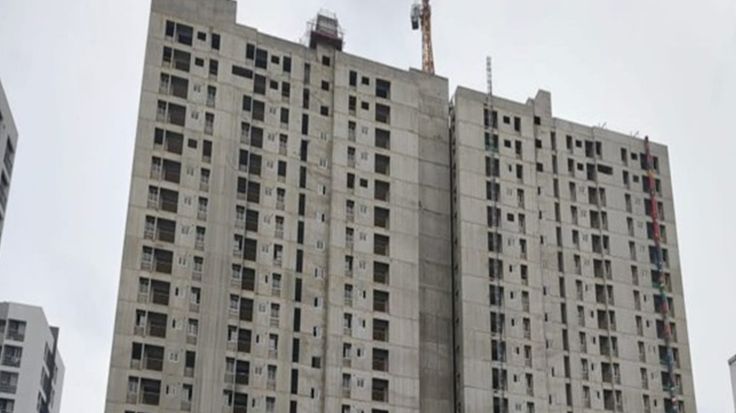
Structural work completed
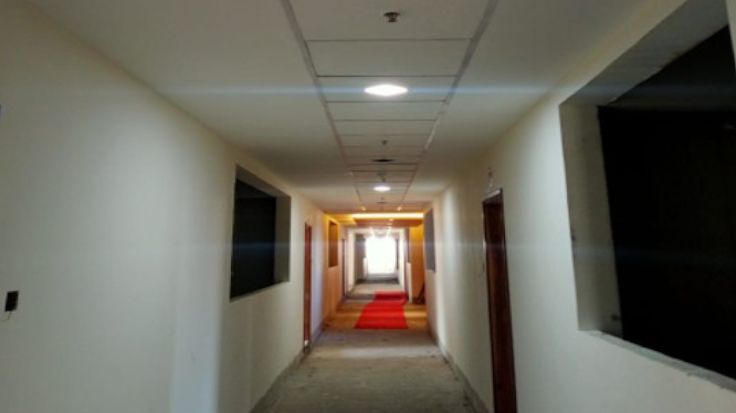
Common Area False Ceiling
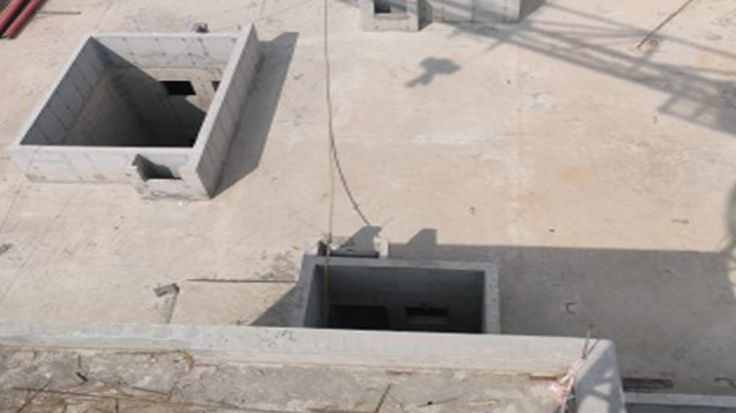
Terrace Completion
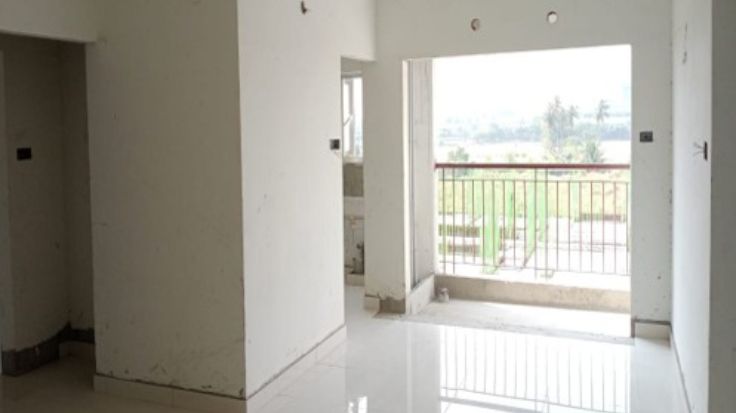
Balcony Handrail
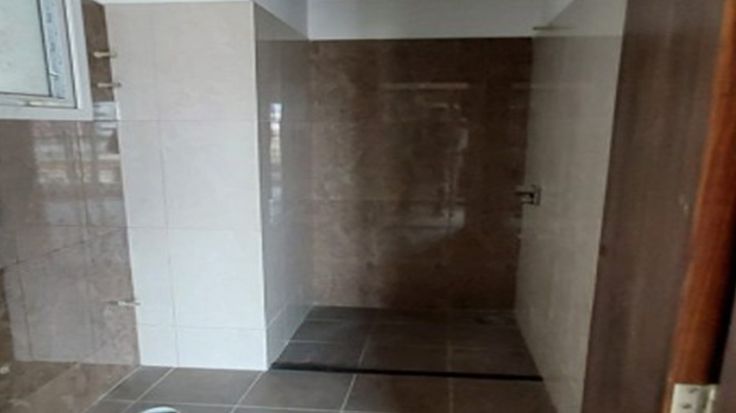
Toilet Wall & Floor Tile Work
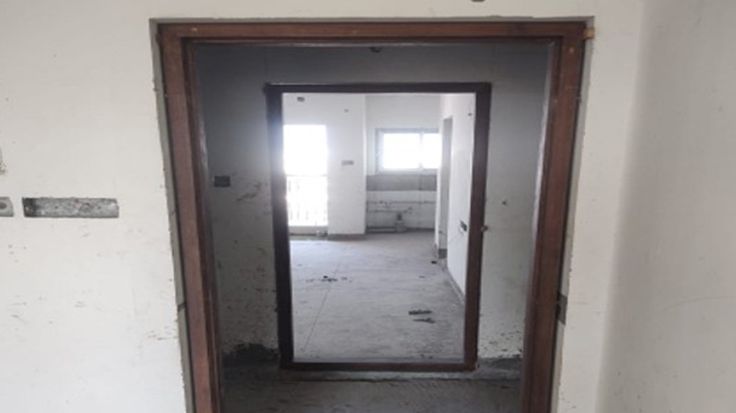
Main Flooring Tile & Main Door Frame Work

External Texture Work
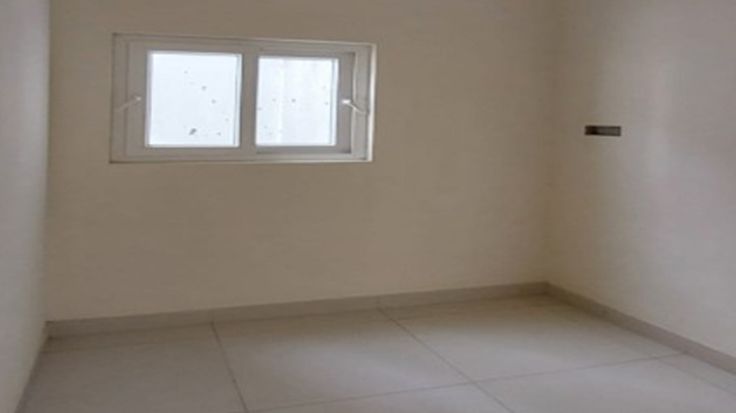
UPVA Window Work
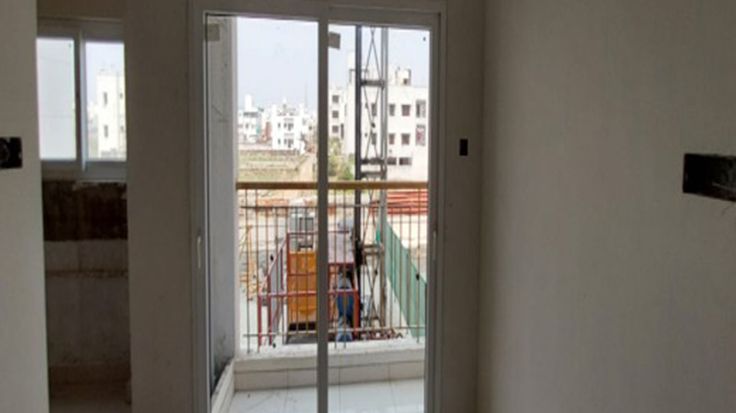
UPVA Sliding Door
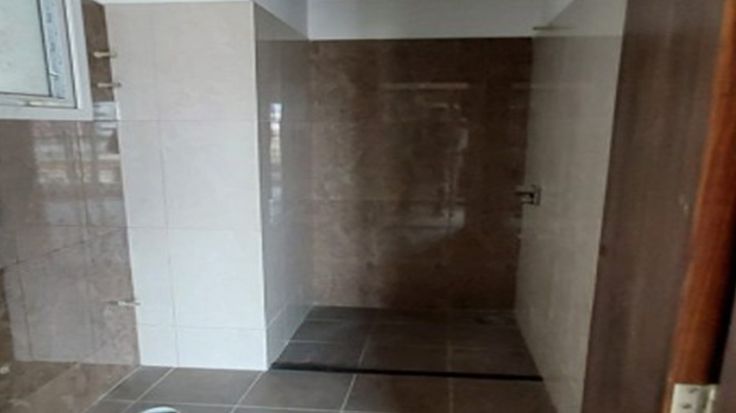
Toilet Wall & Floor Tile Work

Main Flooring Tile & Main Door Frame Work
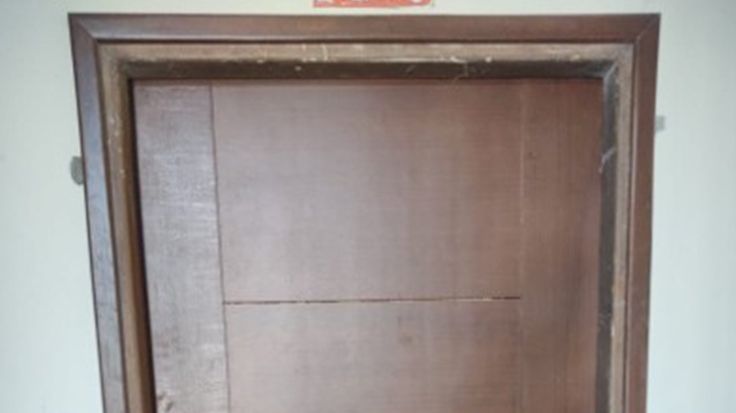
Main Door Frame & Shutter Fixing
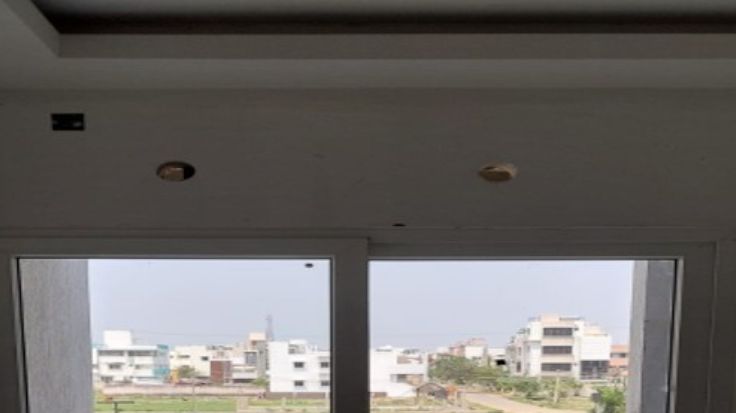
Balcony Grill & UPVC French Window
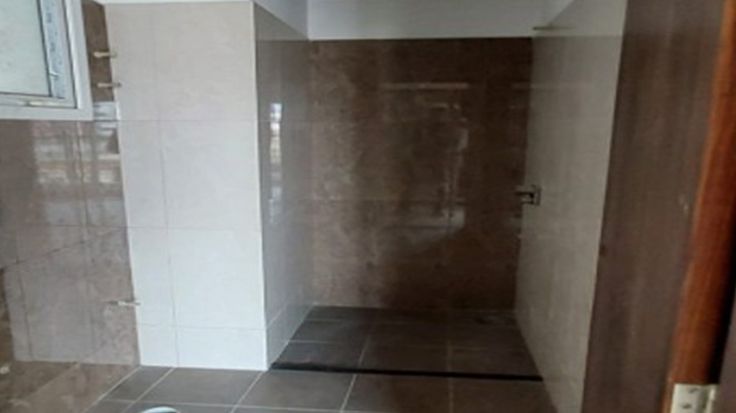
Toilet Wall & Floor Tile Work
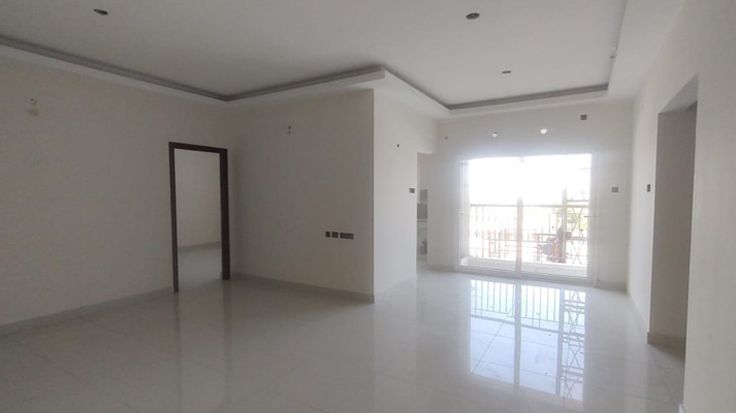
Putty - 1st Coat Work

External Elevation - Texture Finish Work
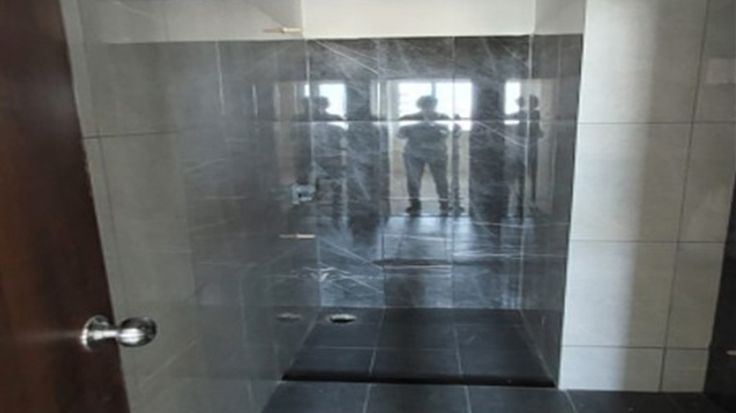
Toilet Wall Tile & Floor Tile Work
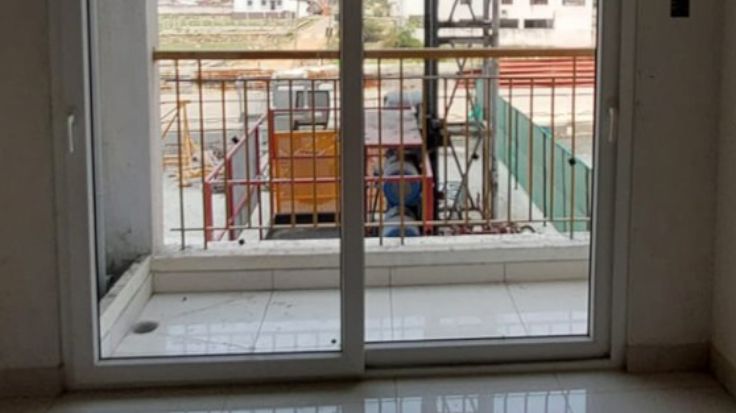
Balcony Grill & UPVC French Window
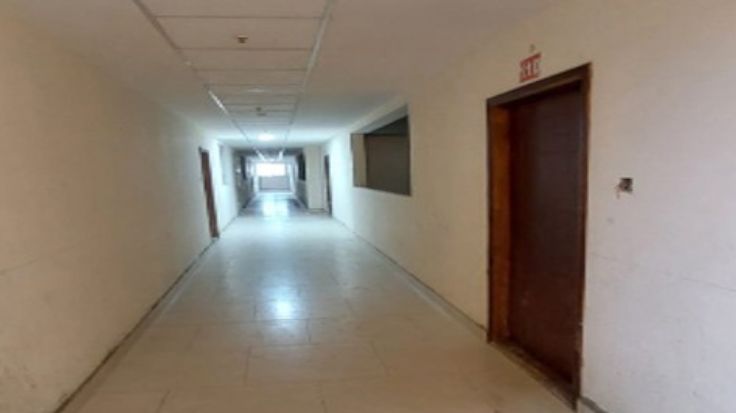
Corridor False Ceiling Flooring Work
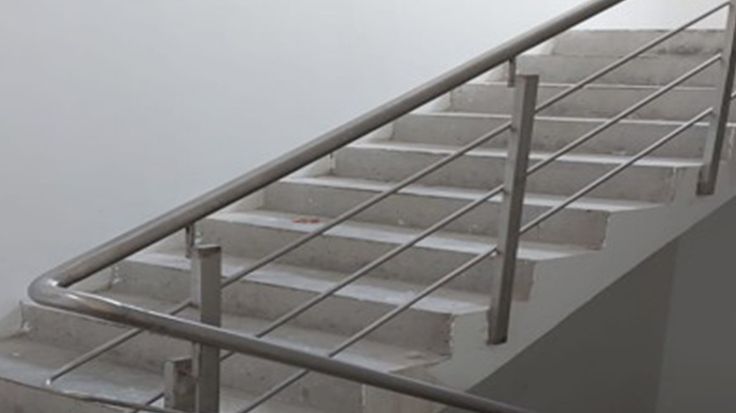
Staircase Handrail

Main Flooring Tile Work
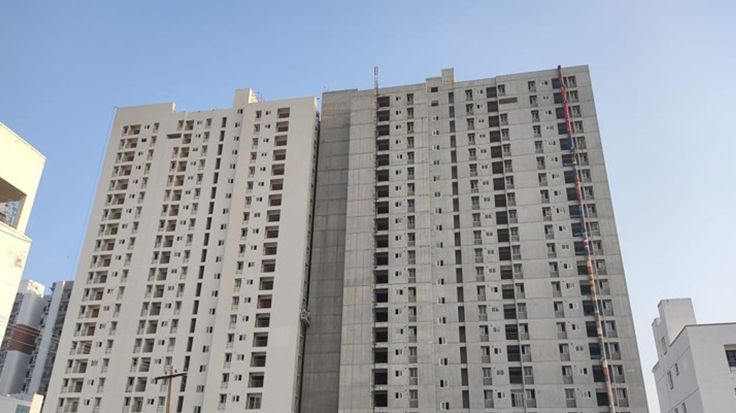
External Elevation – Texture Finish Work
Toilet Wall Tile & Floor Tile Work
Balcony Grill & UPVC French Window
Staircase Handrail
Main Flooring Tile Work
External Elevation – Texture Finish Work
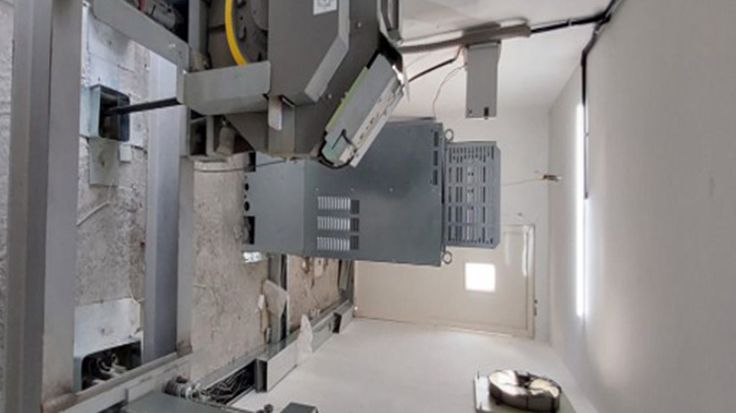
Service Lift Installation Work Completed
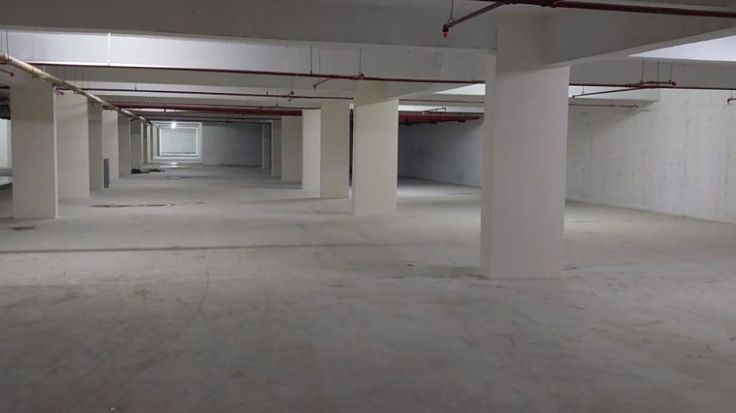
Basement Grano Flooring Work Completed
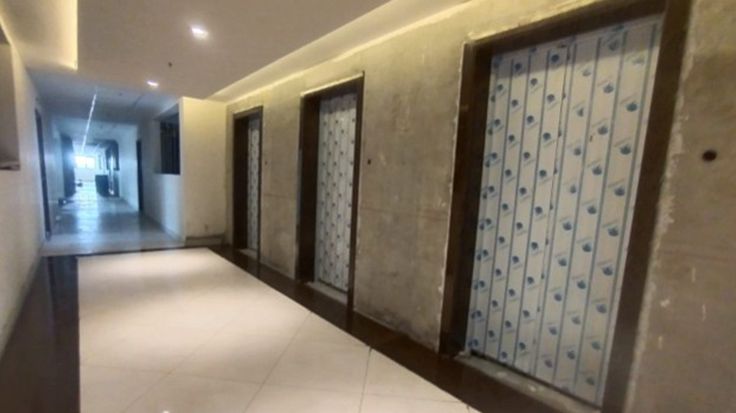
Passenger Lift Installation –Work in Progress
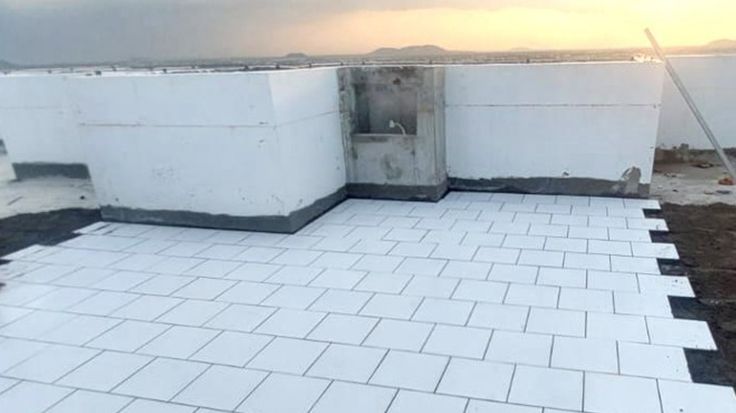
In Terrace - Flooring Tiles Laying Work in Progress
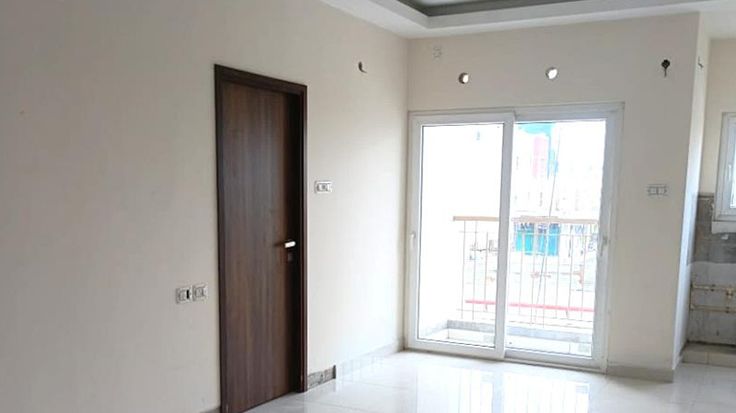
Electrical Cable Pulling Work in Progress
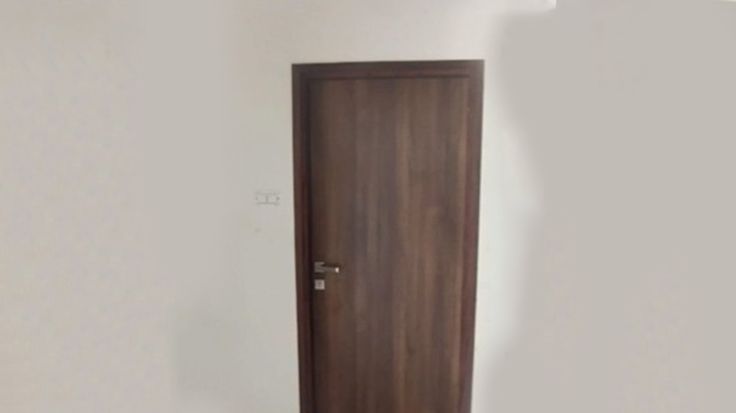
Door Fixing Work in Progress
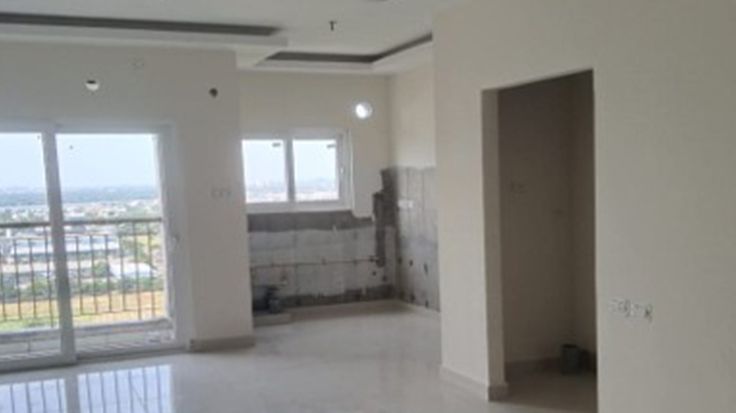
Flooring Tiles Laying Work in Progress
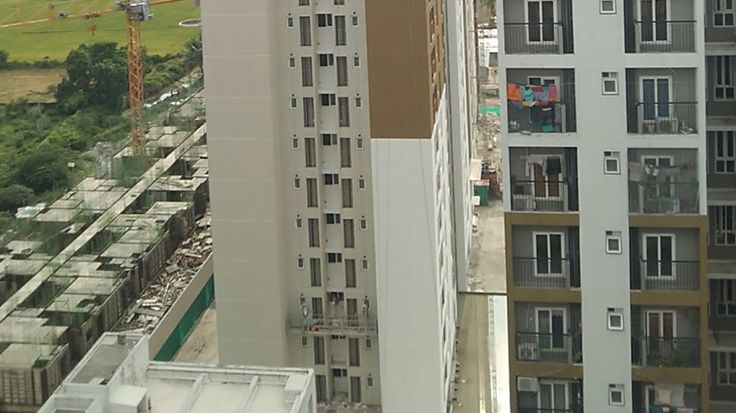
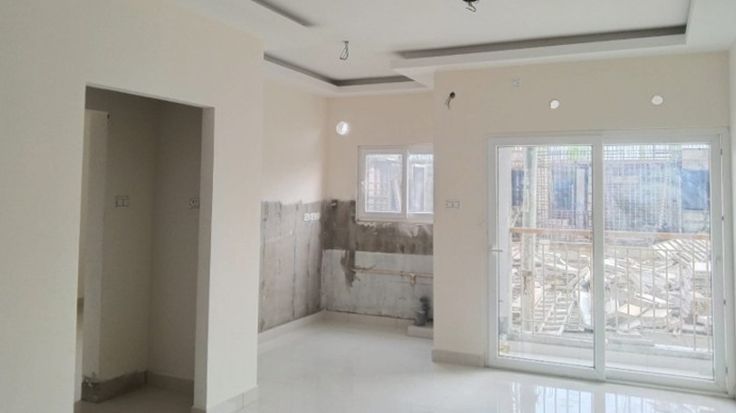
Electrical Work in Progress
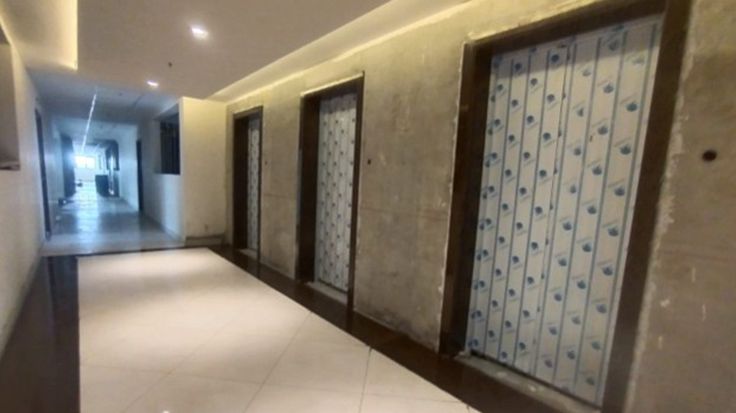
Passenger Lift Installation –Work in Progress
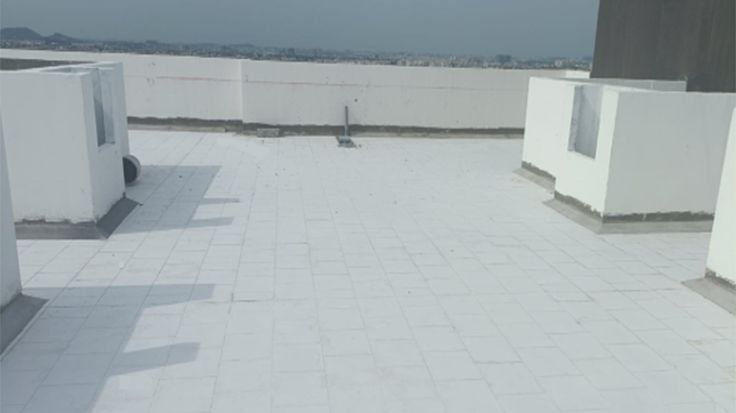
Terrace Tiling Work Completed
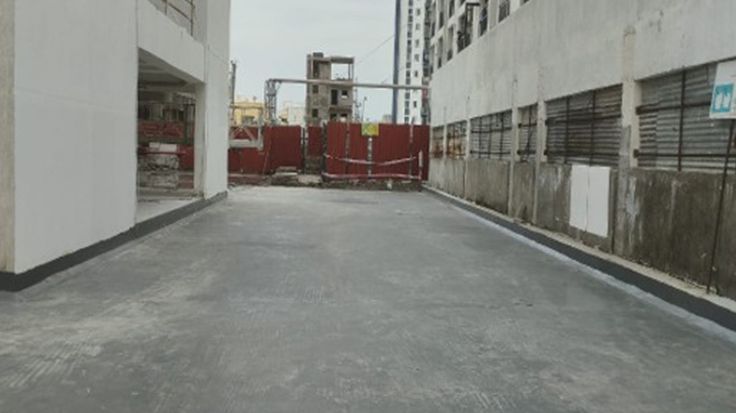
Waterproofing Work Completed
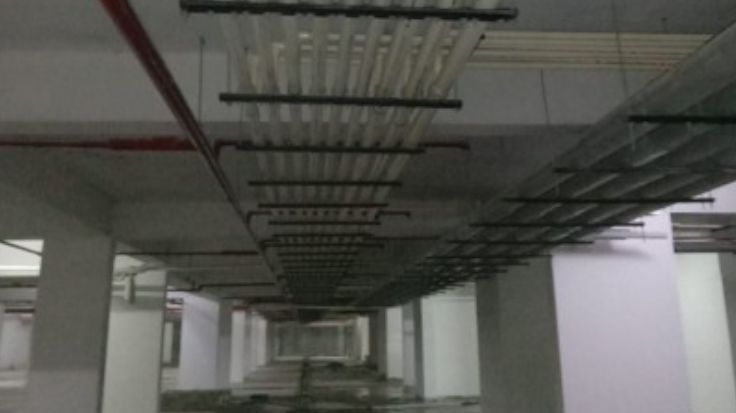
Basement Soil, Rainwater Line, Metro Water main Line work
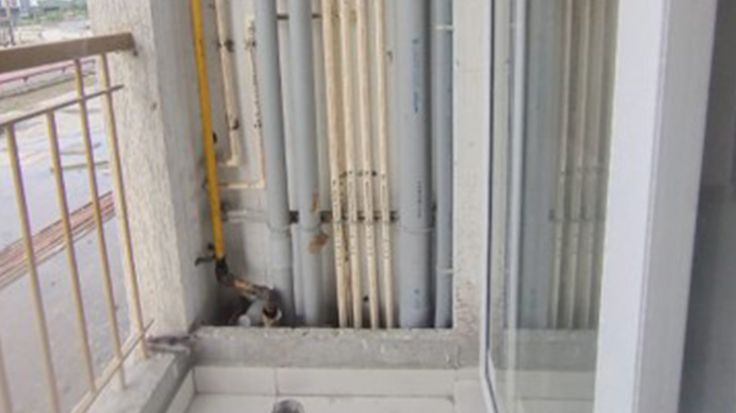
Plumbing Work in Progress
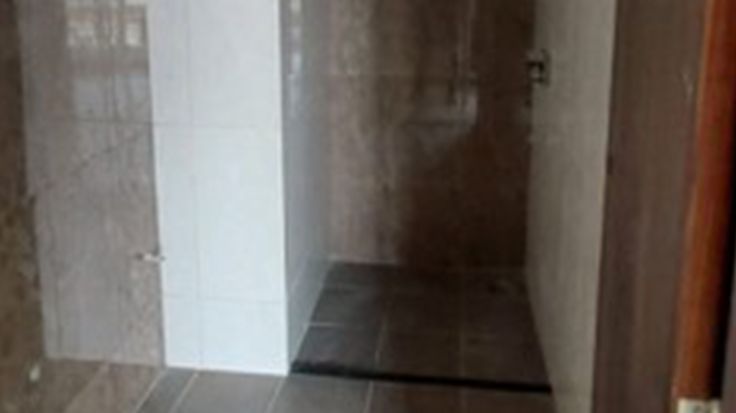
Main door Frame Fixing 95% Completed
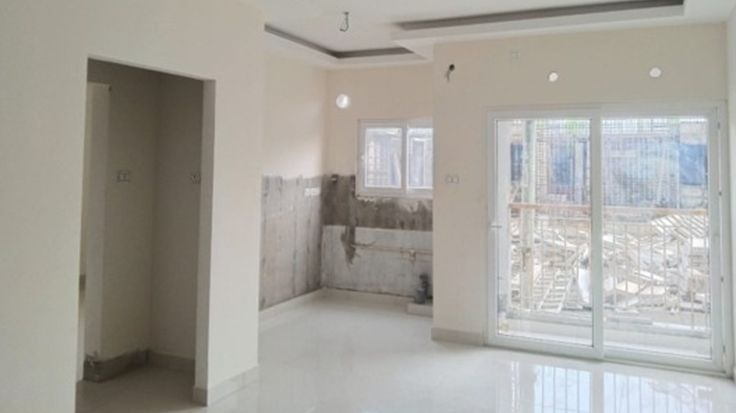
Main Flooring & Toilet Tiles Laying Work is Completed for Booked all Flats
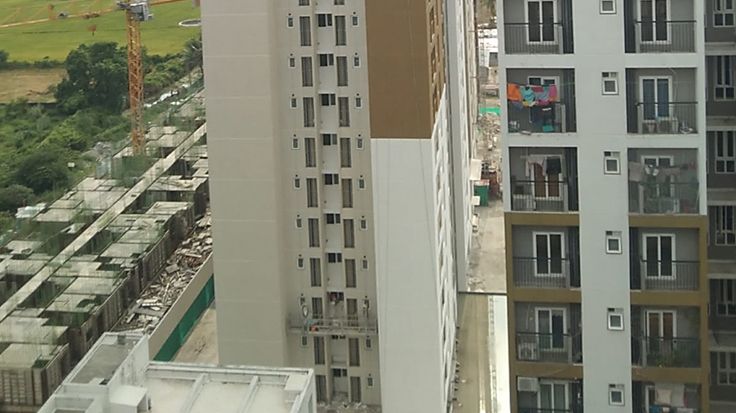
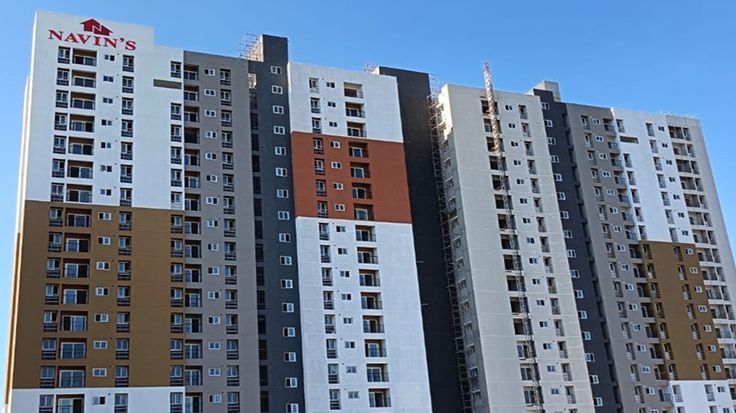
External Painting Work in Progress
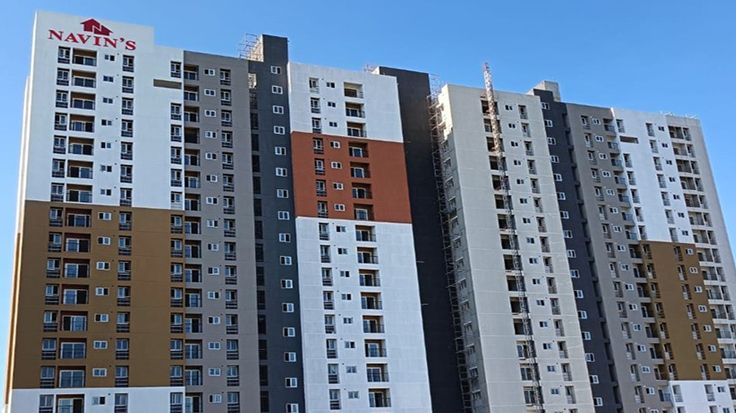
External Texture & Painting Work in Progress
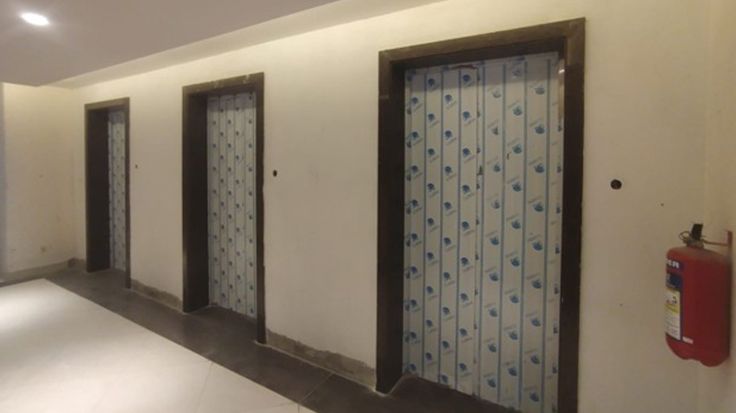
Passenger Lift Installation – Work in Progress -Will be Completed by Mid of Oct'2024
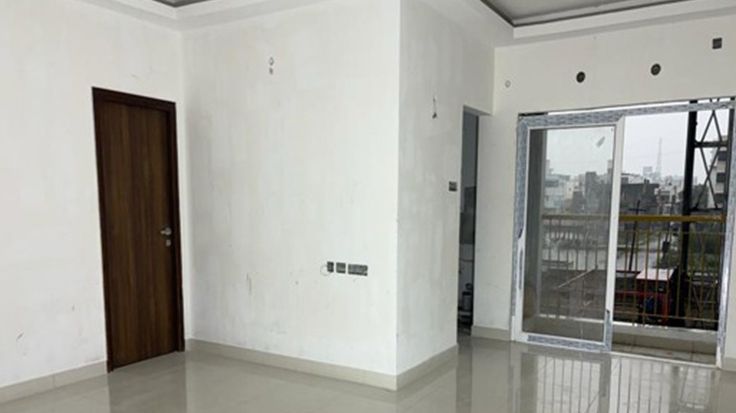
Joineries Work
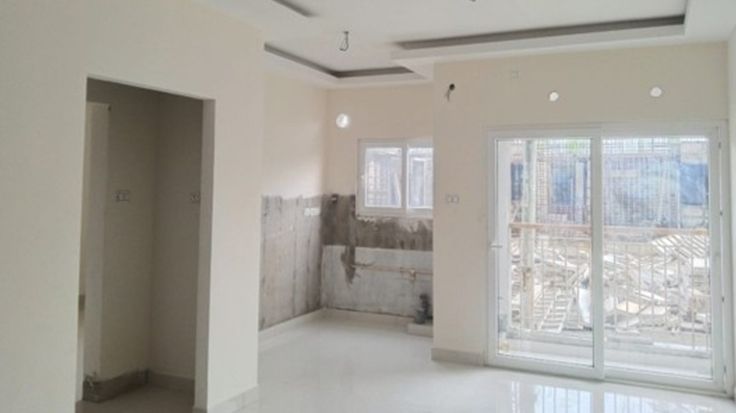
Main Flooring & Toilet Tiles Laying Work is Completed for Booked Flats = 89 Flat
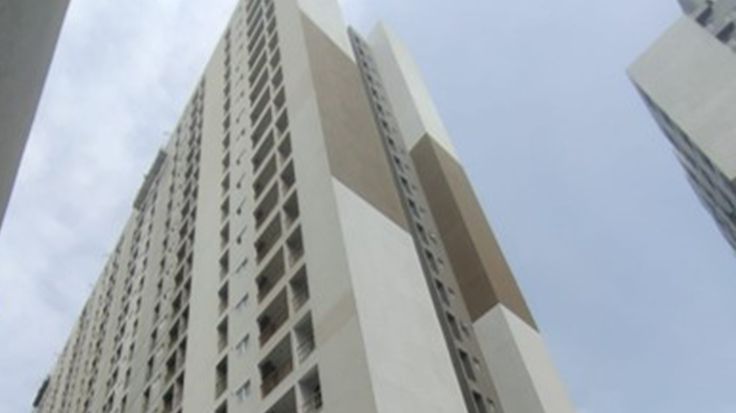
South Side Elevation- External Texure and Paint Work is Progress
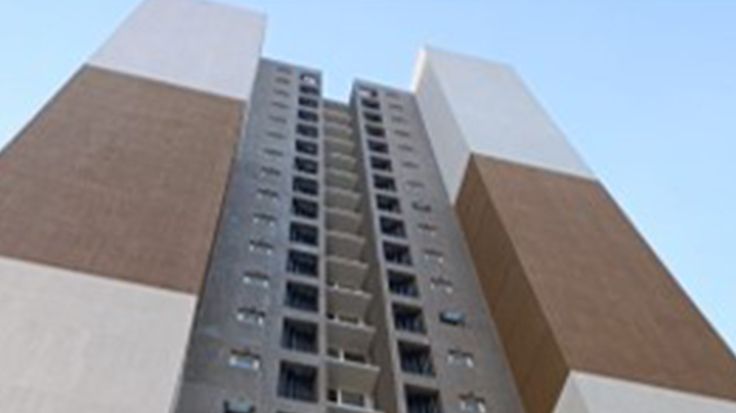
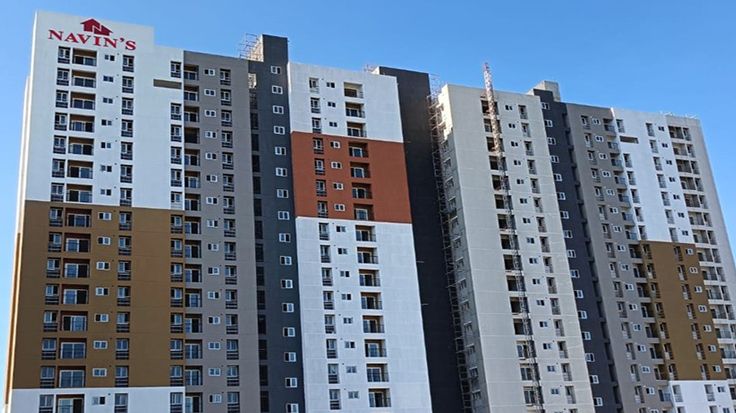
External Texture & Painting Work in Progress
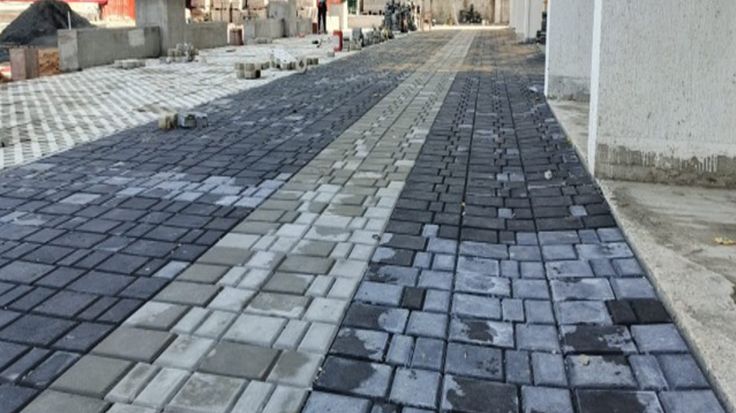
Paver Block Laying Work in Progress
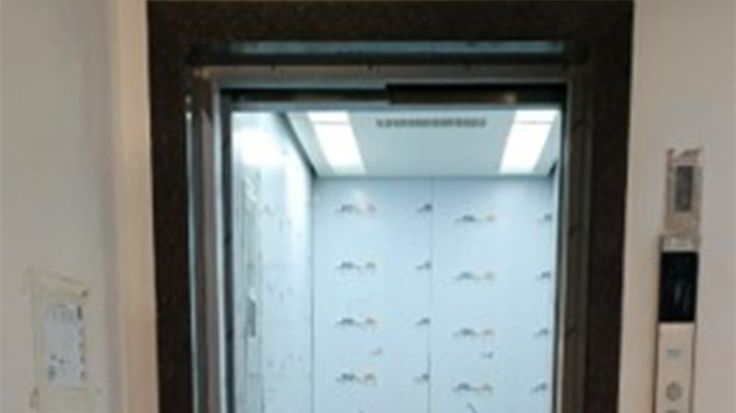
Service Lift Work Completed

Passenger Lift Installation Work in Progress and will be Completed by Mid Nov 2024
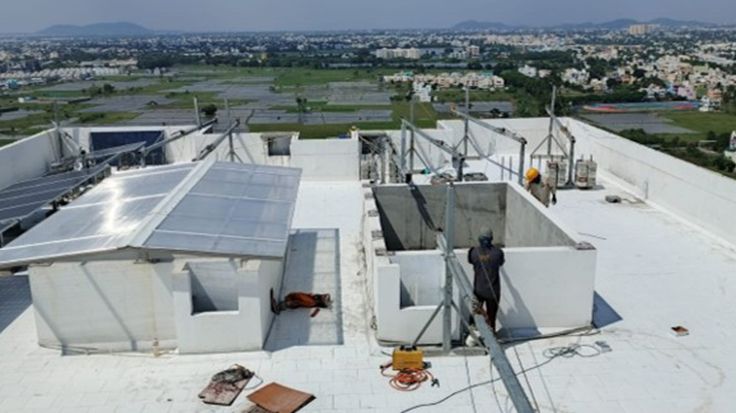
OTS Covering Work in Progress
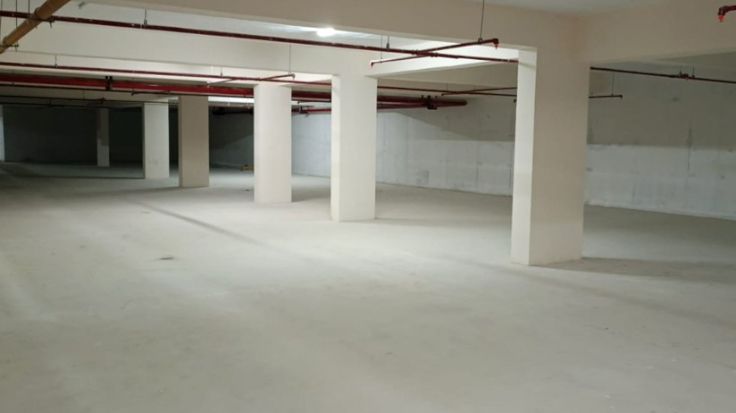
Basement Painting Work - 95% Completed

Stilt Floor Painting Work - 95% Completed
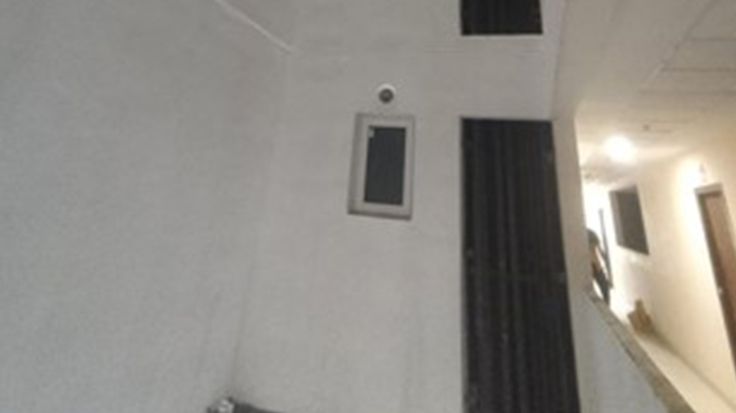
Plumbing Work in Progress

Electrical Work in Progress
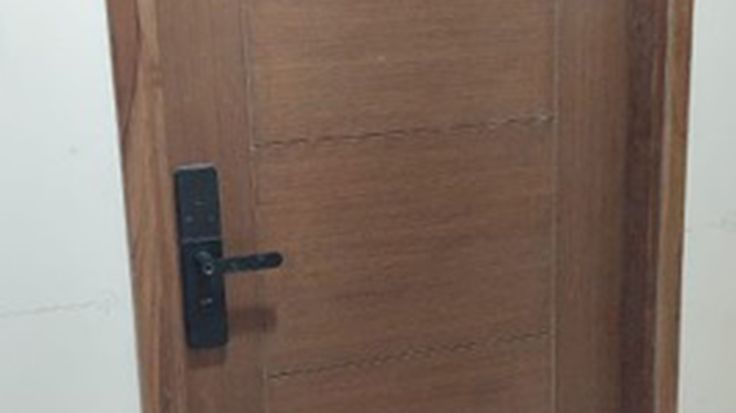
Main door Frame Fixing
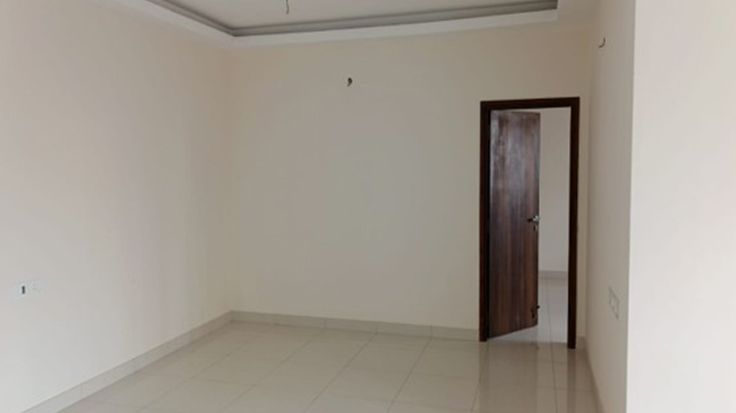
Main Flooring & Toilet Tile Laying Work Completed for Booked Flats = 94 Flat
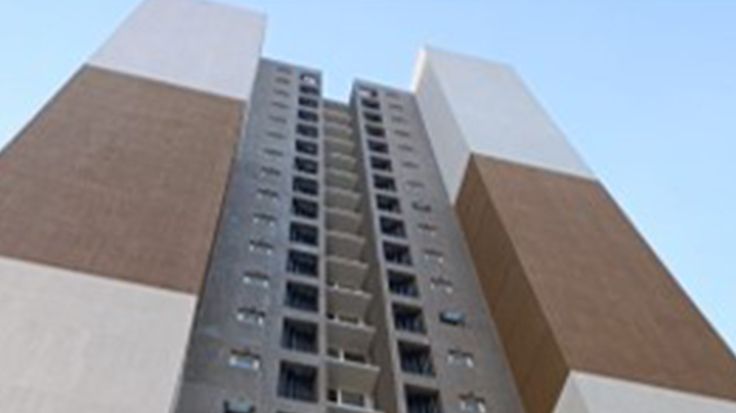
East Side Elevation- External texure and Painting Completed
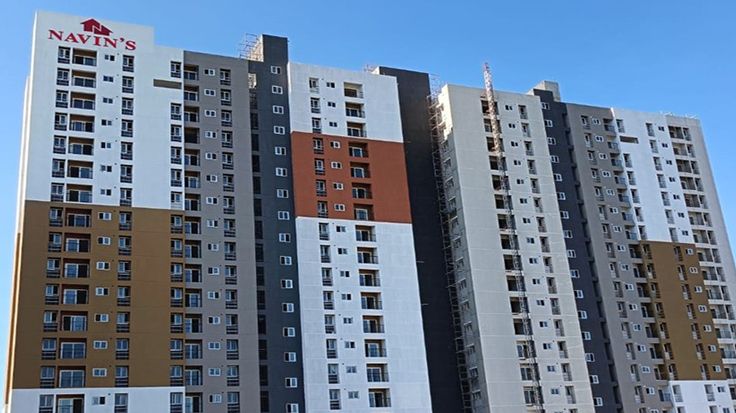
External Texture & Painting Work in Progress

Gas Bank Connection Work Completed
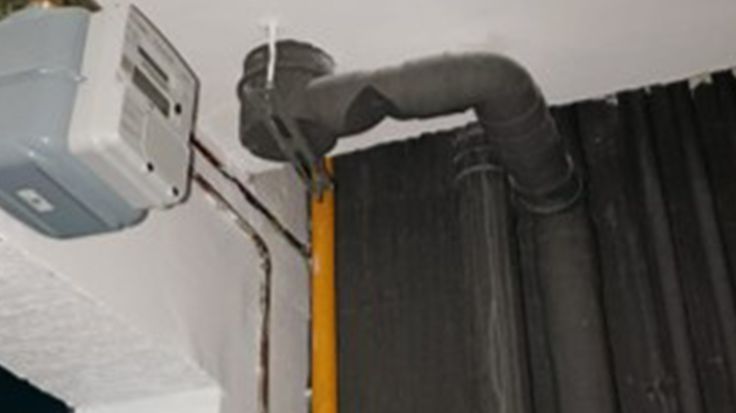
Pipe Line Gas 100 Flats Completed

Typical Floor Light Fittings 100% Completed
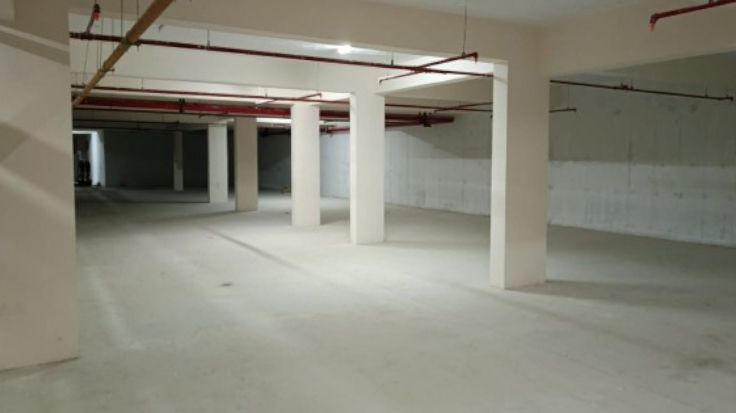
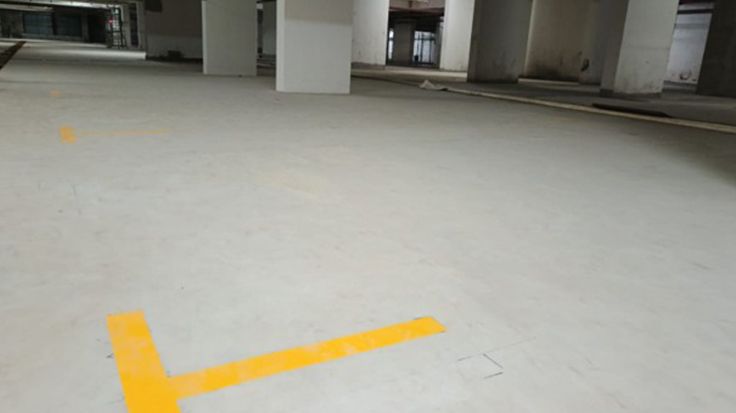
Carparking Marking - 100% Completed
Painting & Lighting - 100% Completed
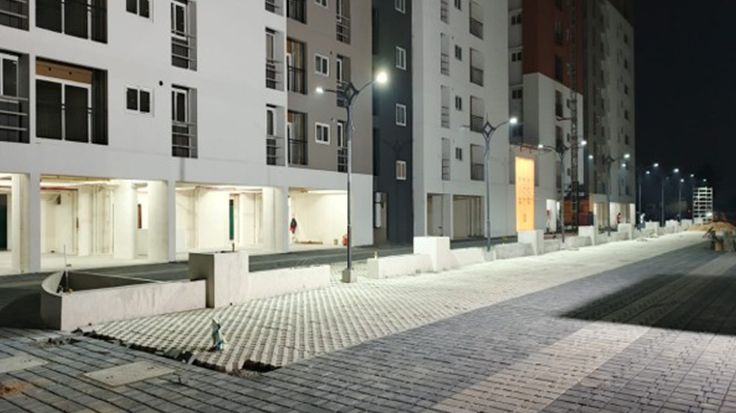
Stilt Floor
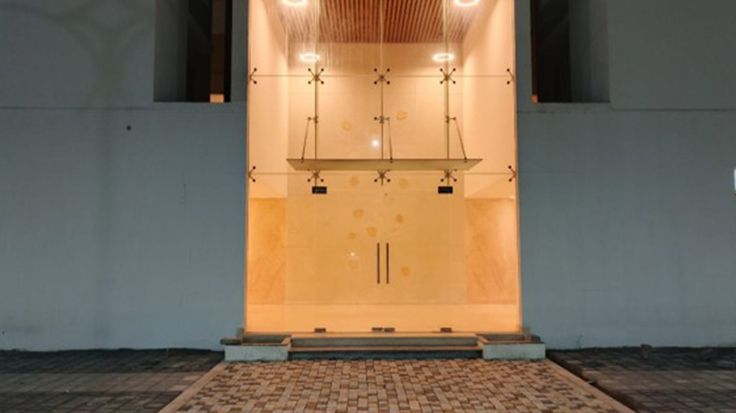
Stilt Floor Painting & Lighting - 100% Completed
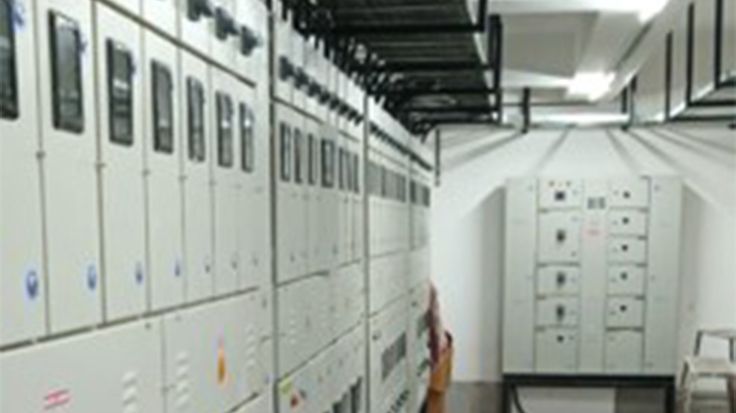
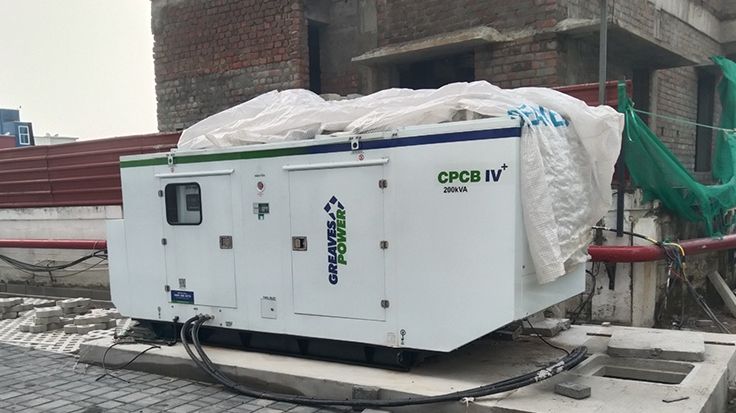
Metering Panel - EB Room
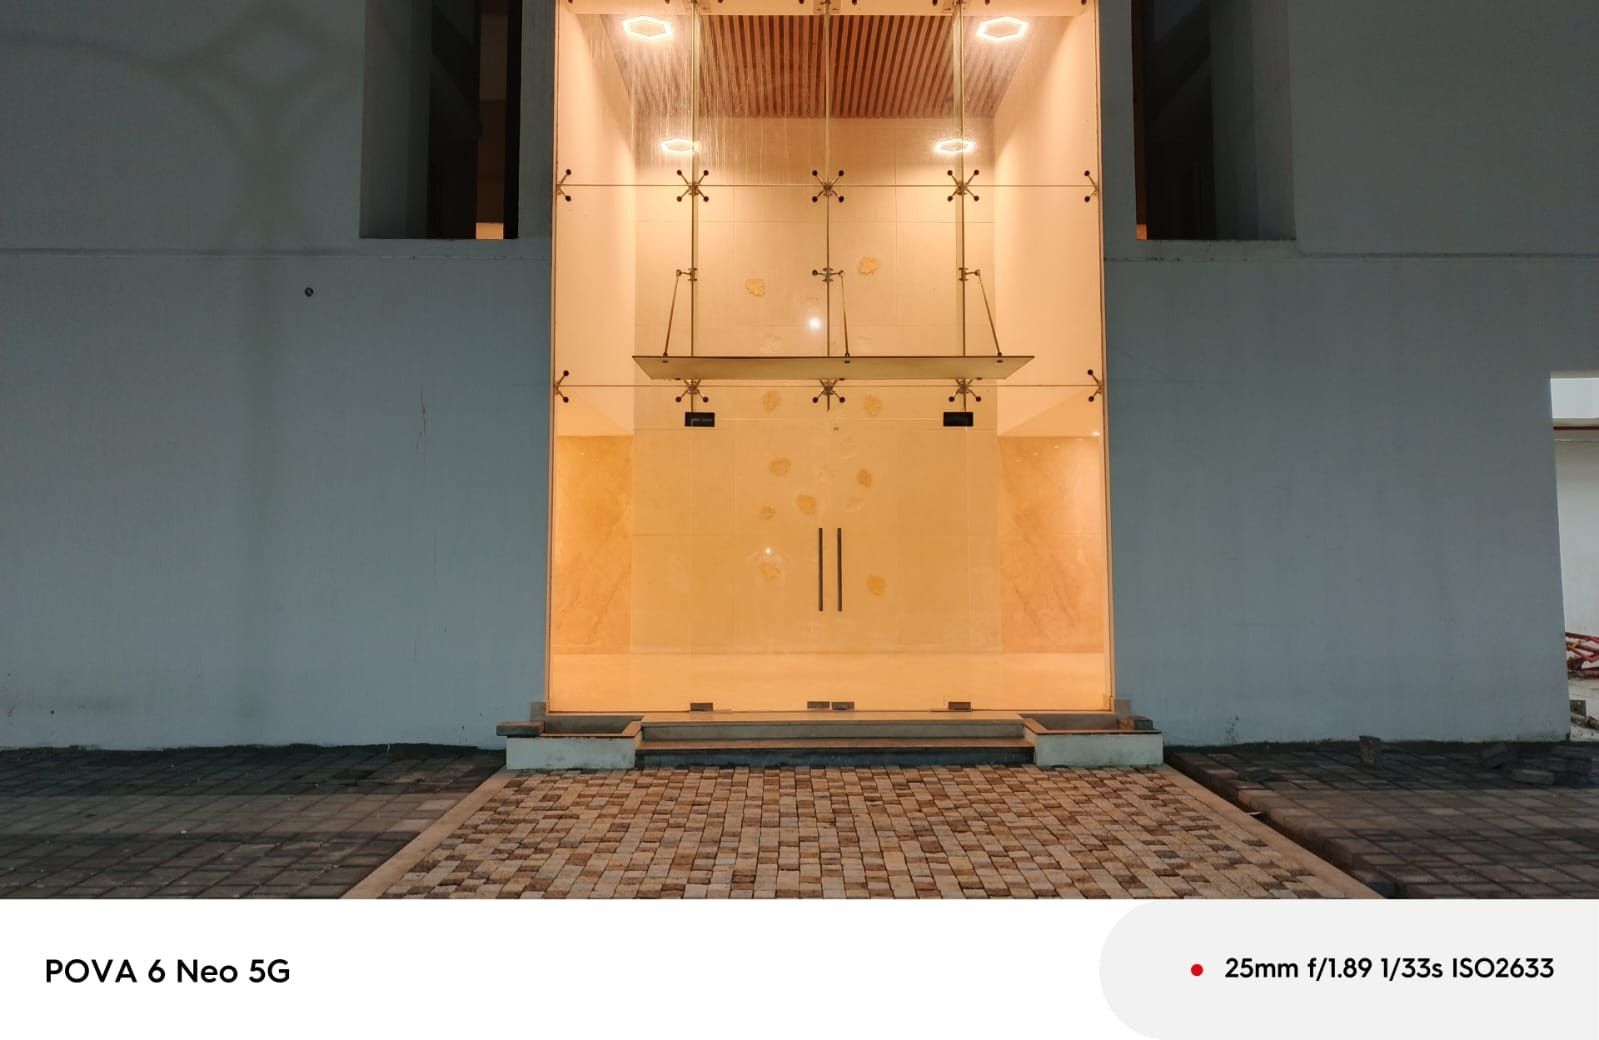
STILT FLOOR PAINTING & LIGHTING – 100% COMPLETED
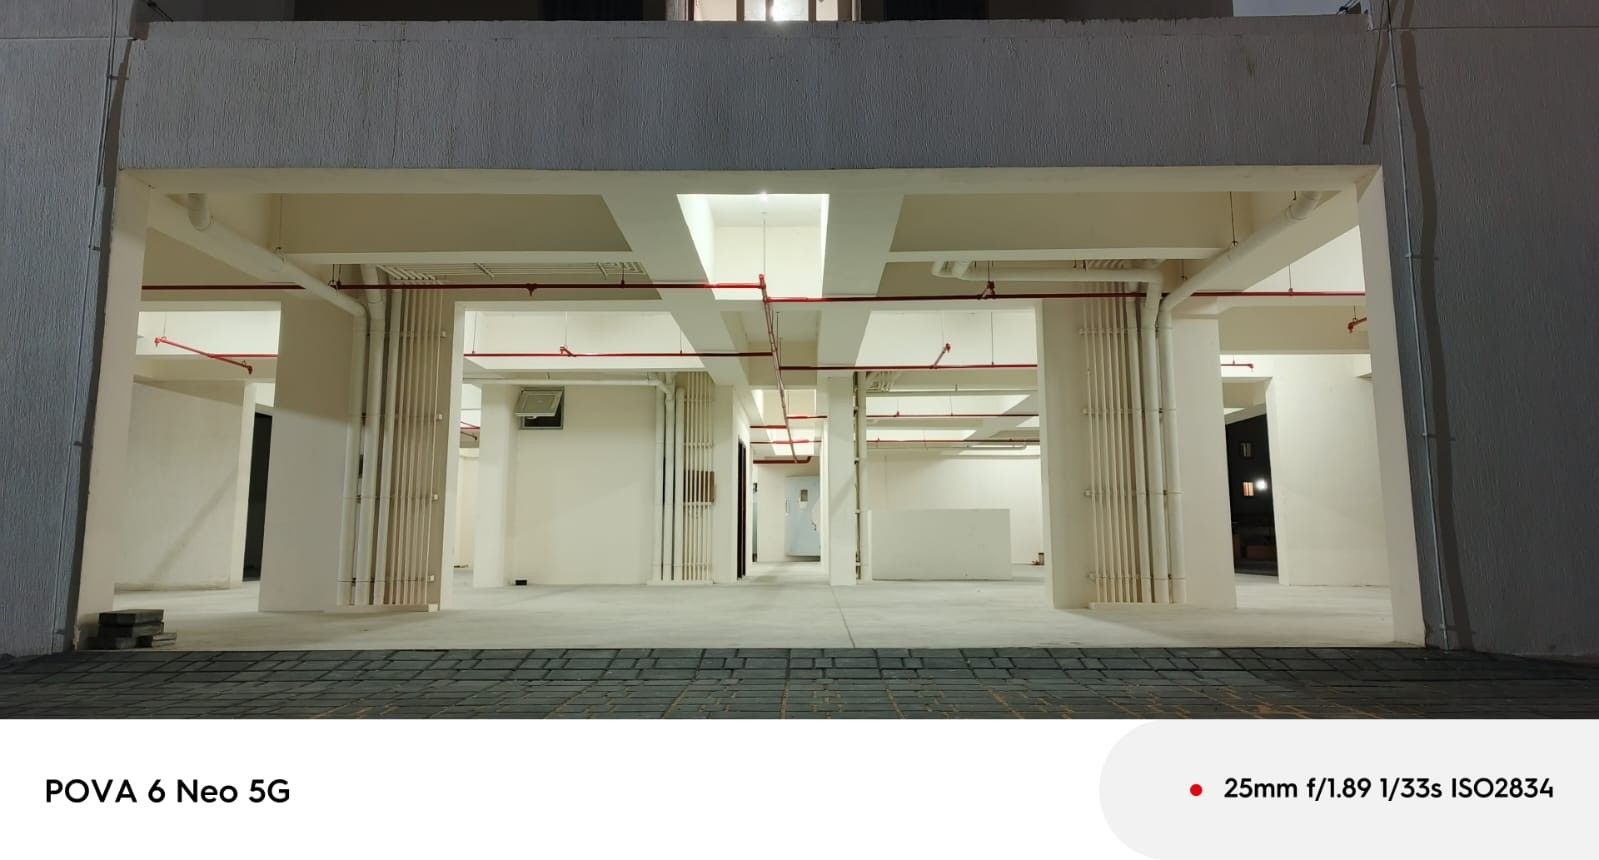
STILT FLOOR PAINTING & LIGHTING – 100% COMPLETED
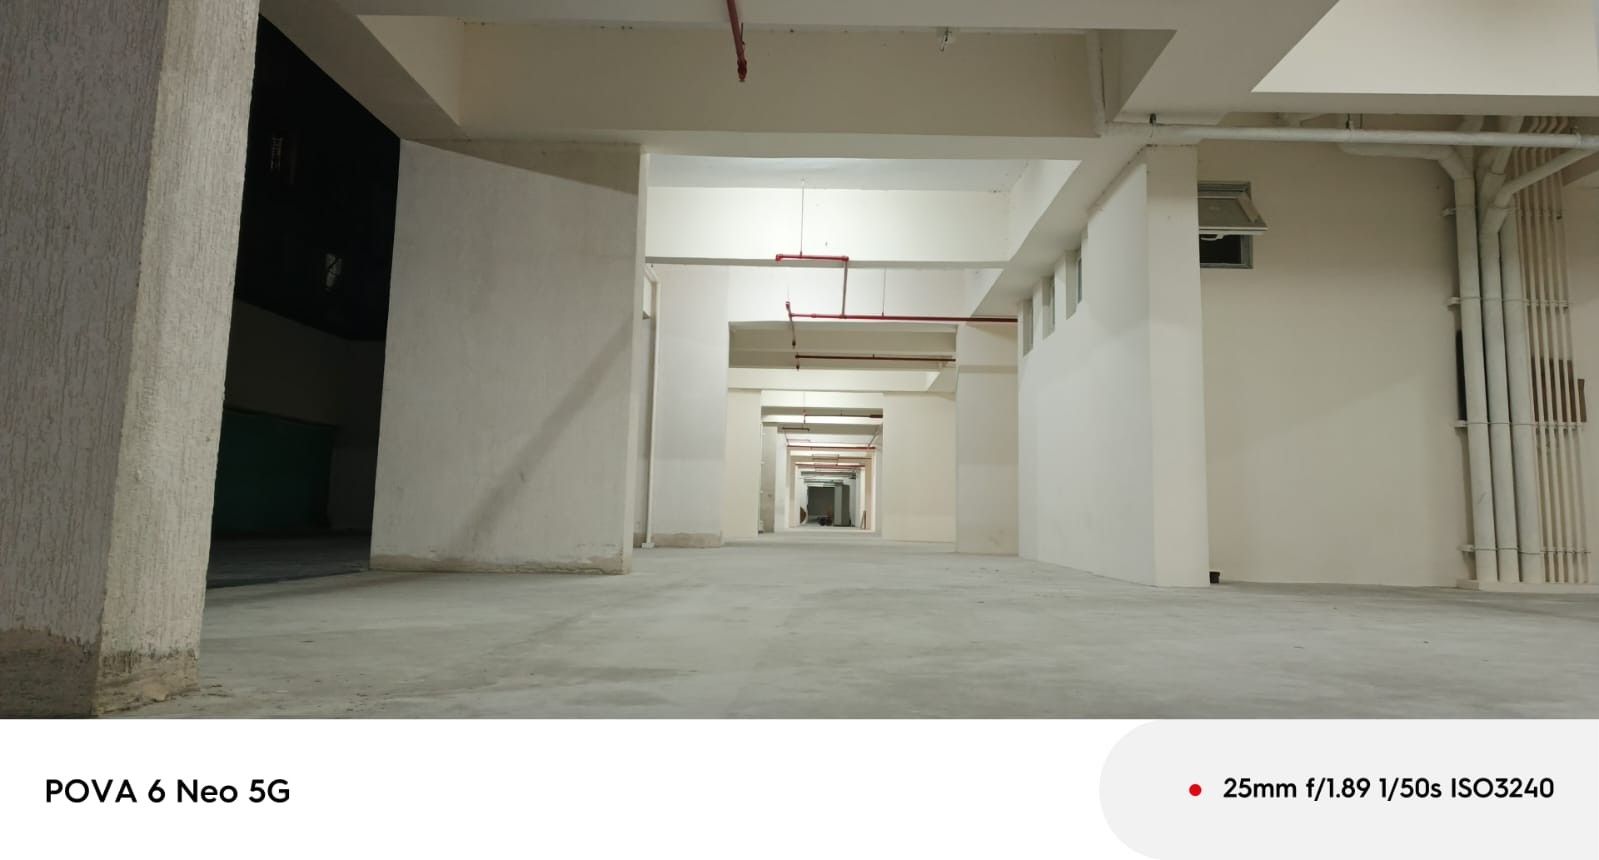
STILT FLOOR
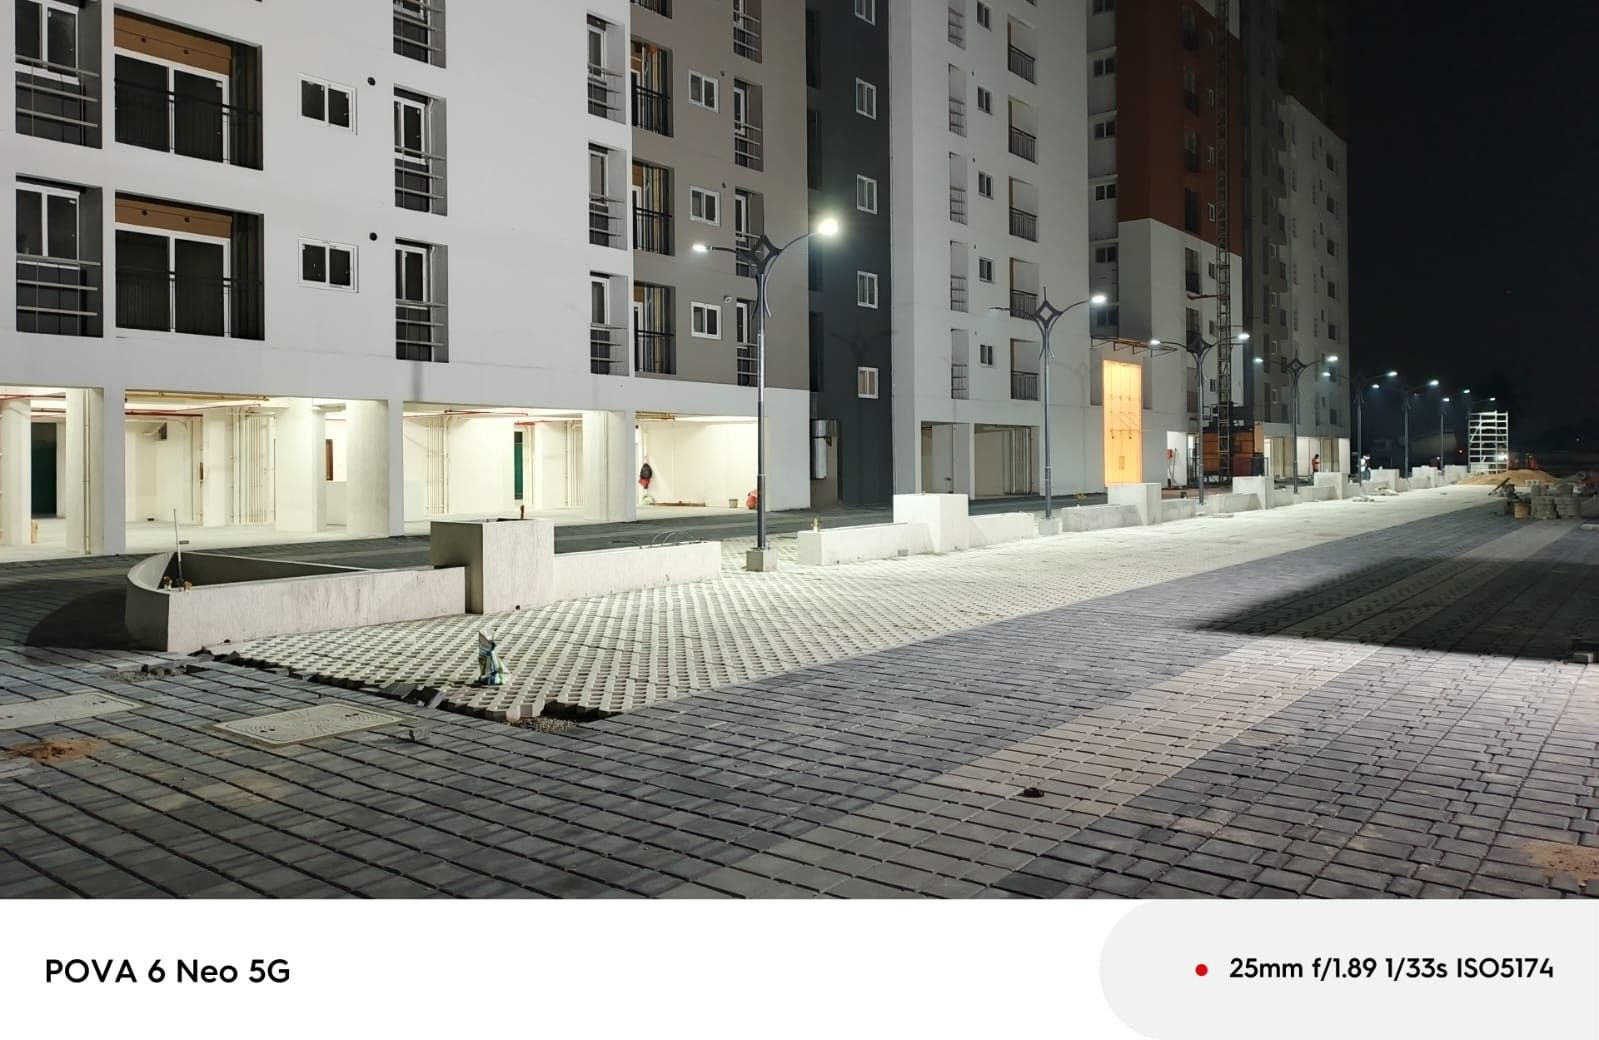
STILT FLOOR
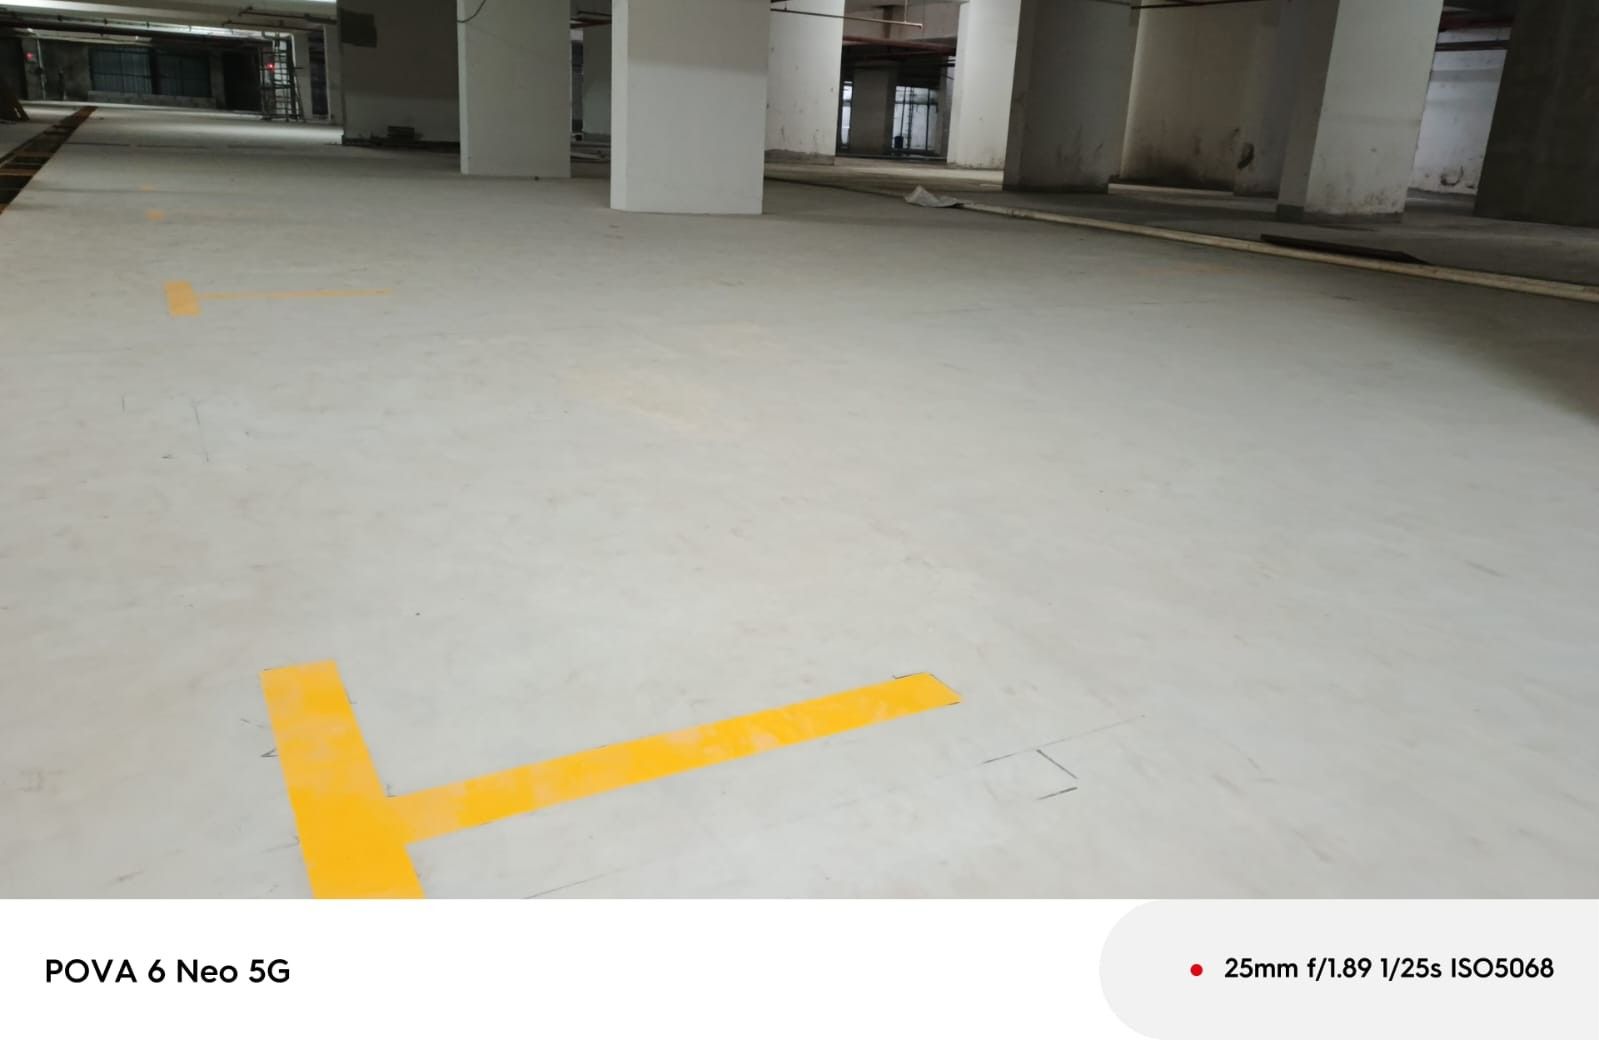
BASEMENT PAINTING & LIGHTING – 100% COMPLETED CARPARKING MARKING – 100% COMPLETED
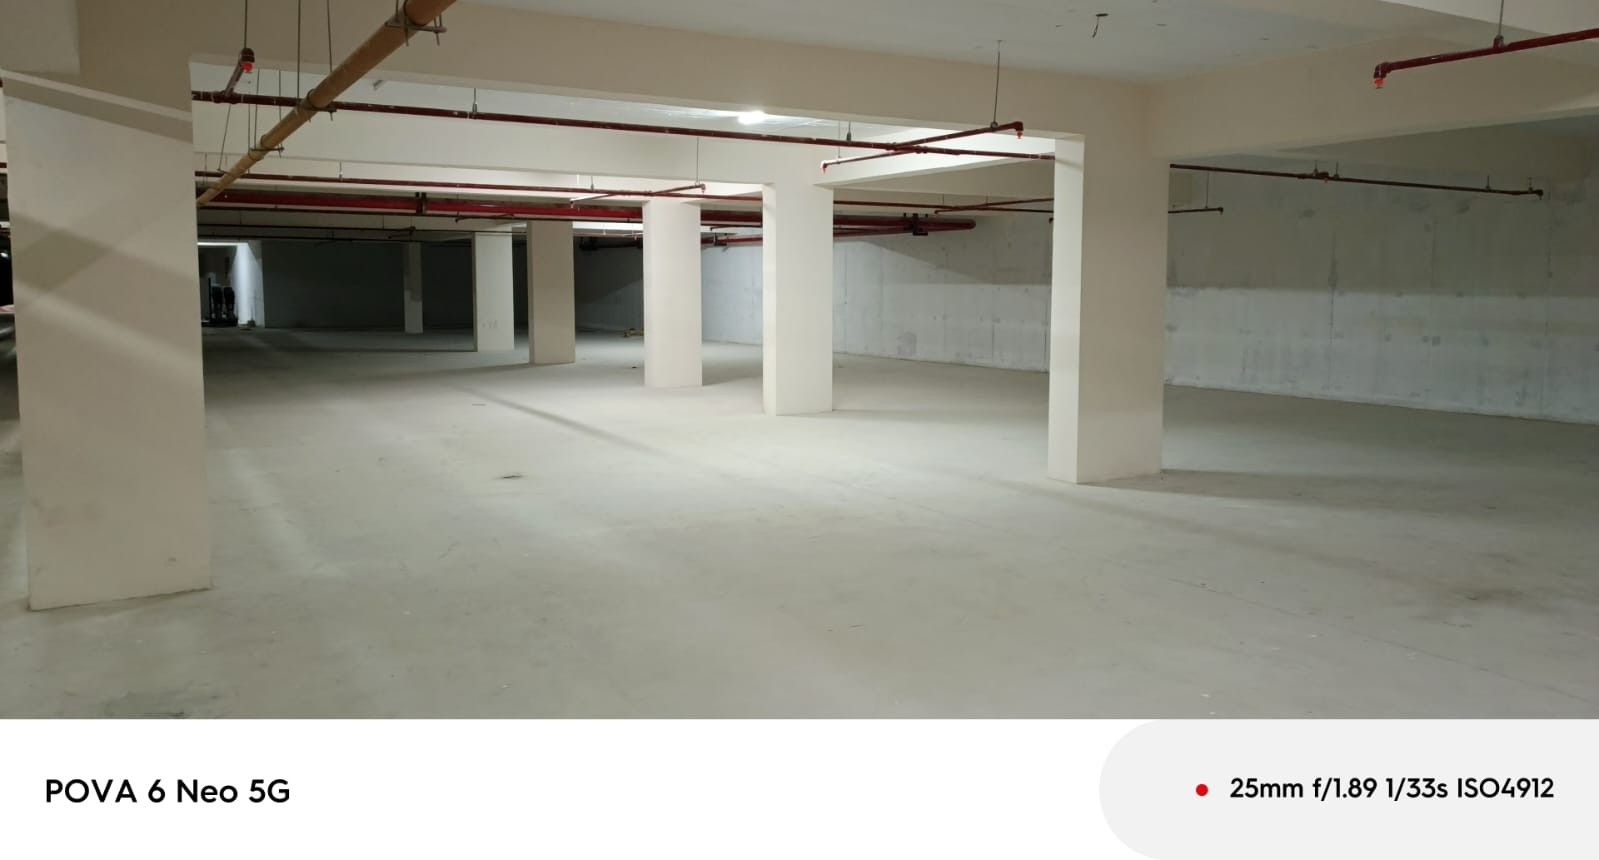
BASEMENT PAINTING & LIGHTING – 100% COMPLETED CARPARKING MARKING – 100% COMPLETED
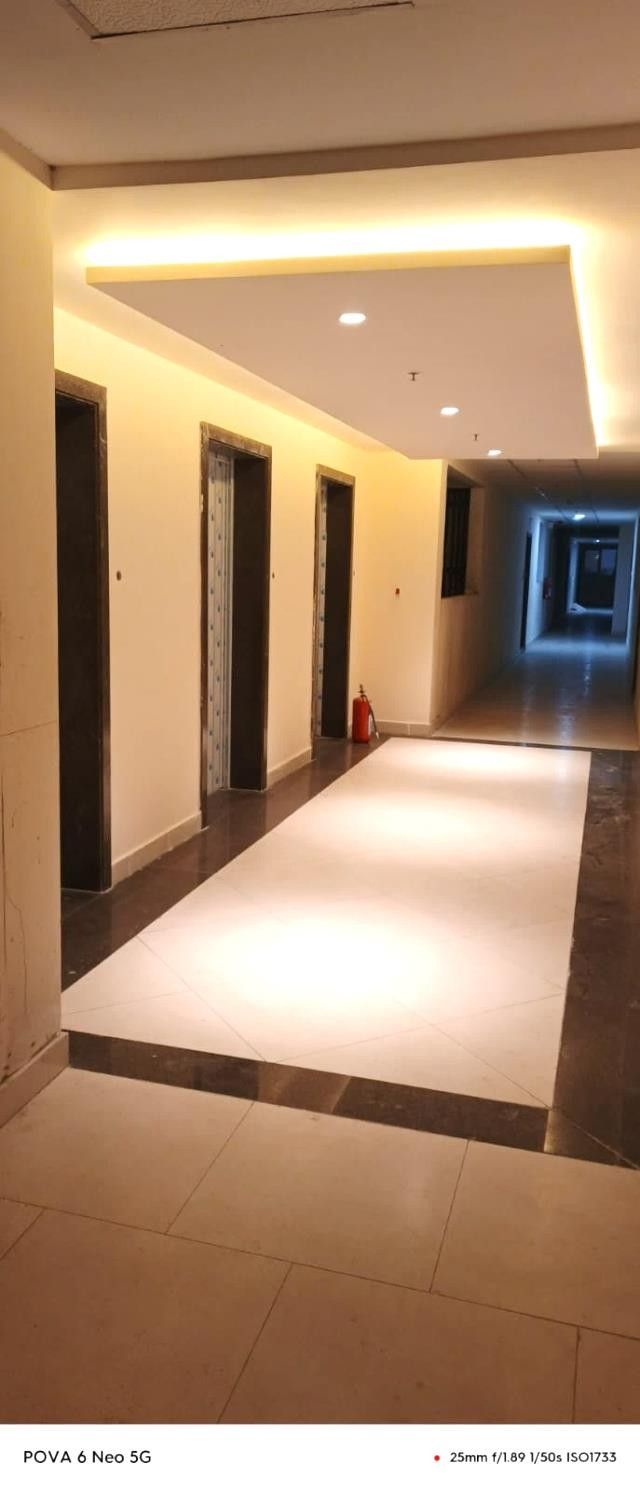
Typical Floor Corridor Light fittings 100% Completed
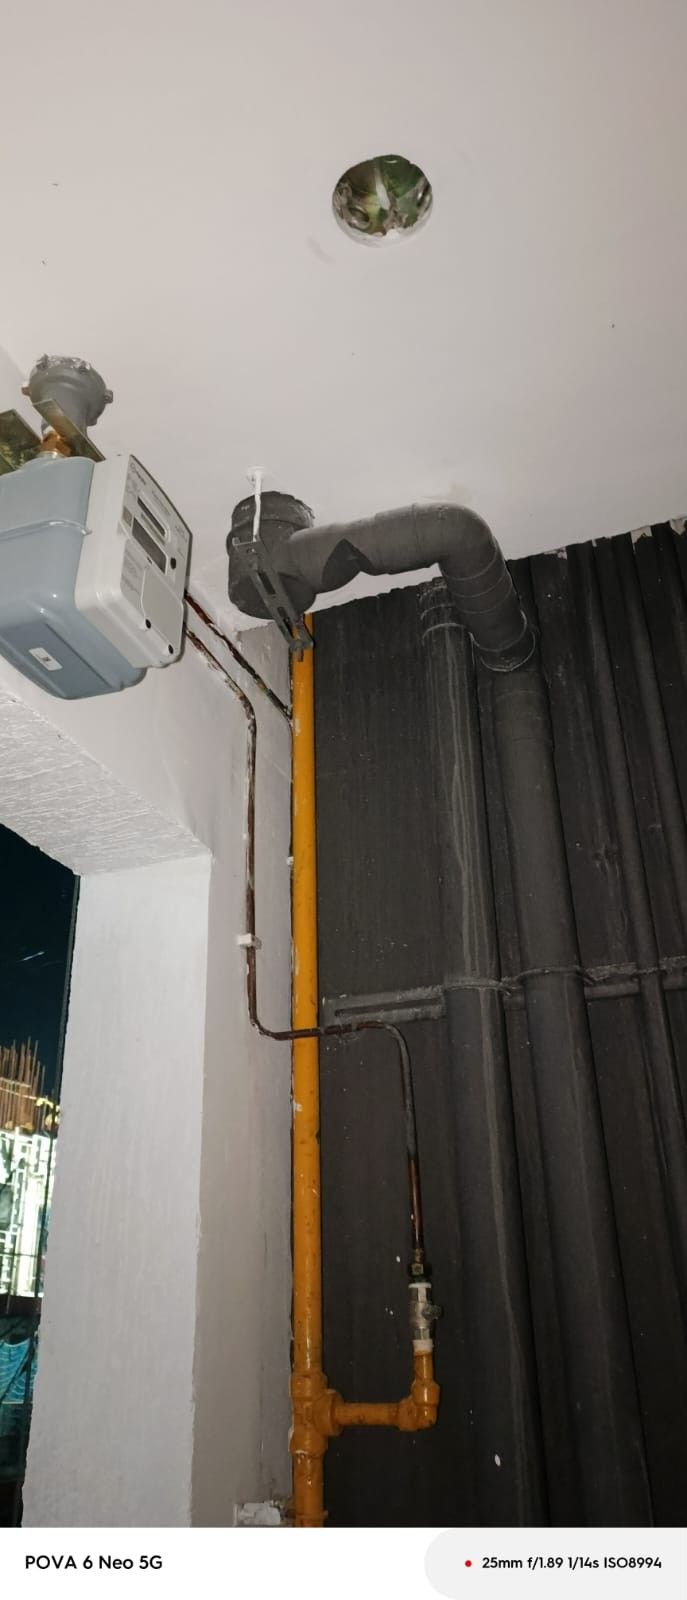
Piped Line Gas Kitchen Copper Pipe , Valve & Meter Fixing Work – 100 Flats completed
Frequently Asked Questions
The total land extent of Starwood Towers is 9.85 acres (all phases together)
Basement + Stilt + 21 floors
Each floor consists of 14 apartments.
The source of water is ground water that will be tapped with bore wells.
Yes. We have separate sumps.
A sewage treatment plant (STP) will be provided as drainage facility.
Grey water treatment will also be provided for treating kitchen waste water.
Each block contains -
3 Nos. of 13-passenger lift
One No. 15-passenger/ service lift
All blocks are fully compounded with respective gates for entry & exit. We provide manned security 24/7 along with CCTV surveillance.
Refer ‘Blue chip safety'
Through self-cleansing SS garbage chutes available at every floor
Yes
Current expected date of completion of Maple block is end of 2024
18500 Sq. ft
Phase III – RERA registered:
Maple - TN/01/Building/0245/2022
Our Ongoing Projects

Bangalore Office
1st Floor, #125 Infantry Road, Shivajinagara, Bengaluru – 560001